Well-maintained single level end-unit townhouse with loft in popular Dry Creek Village! Thoughtfully designed living space, with three bedrooms and two bathrooms. Recent updates included new engineered hardwood flooring and a freshly painted interior to enhance bright, clean and move-in ready living! Spacious living room with vaulted ceilings and a gas fireplace provides an open setting for both everyday living and entertaining. The layout connects seamlessly to a formal dining room and a separate breakfast nook, offering flexibility for casual meals or more formal gatherings. Kitchen is generously sized, with ample cabinetry and a dedicated pantry, supporting both functionality and storage for daily use. All bedrooms are well-proportioned and comfortable. The primary suite includes a large ensuite bath with generous vanity, dressing area and shower. Two guest bedrooms share the hall bath. Spacious loft adds dimension and a suitable flex space for a multitude of uses. Private rear patio extends the living space outdoors, creating a quiet setting for relaxing or entertaining. Attached 2 car garage with laundry area. Great townhouse presents a compelling opportunity for comfortable and convenient living in Willow Glen!
Sold for $1,425,000
$1,425,000
1709 Cherryhills Ln, San Jose, CA 95125
3beds
1,743sqft
Townhouse, Residential
Built in 1973
2,597 Square Feet Lot
$1,420,400 Zestimate®
$818/sqft
$4,523 Estimated rent
Home value
$1,420,400
$1.32M - $1.53M
$4,523/mo
Zestimate® history
Owner options
List your home for rent
$4,523/mo
Rent Zestimate®
Find your next renter with Zillow Rental Manager. Plus, with online applications, you can quickly screen prospective tenants – for free.
$4,523/mo
Rent Zestimate®
Refinance and save
$9,754/mo
Est. payment
Refinancing to a lower rate could help reduce your monthly payments and save thousands over the life of the loan.
$9,754/mo
Est. payment
Explore your selling options
Work with a Zillow partner agent
Leverage their expertise and Zillow's premium Showcase listings to get your home seen by more buyers.
Get startedList with your own agent
Get your home in front of millions of buyers by listing it on Zillow.
Learn how to do itSell it yourself
Take full control of how buyers see your home on Zillow by listing For Sale by Owner (FSBO).
List your homeWhat's special
Gas fireplaceAmple cabinetryFreshly painted interiorPrivate rear patioDressing areaSeparate breakfast nookFormal dining room
Zillow last checked:
Listing updated:
Listed by:
Amy McCafferty 00967324 408-387-3227,
Golden Gate Sotheby's International Realty 408-358-2800
Bought with:
Zaid Hanna, 01421581
Real Estate 38
Source: MLSListings Inc,MLS#: ML82046811
Facts & features
Interior
Bedrooms & bathrooms
- Bedrooms: 3
- Bathrooms: 2
- Full bathrooms: 2
Rooms
- Room types: Loft
Bedroom
- Features: GroundFloorBedroom, PrimarySuiteRetreat
Bathroom
- Features: DoubleSinks, FullonGroundFloor
Dining room
- Features: FormalDiningRoom
Family room
- Features: NoFamilyRoom
Kitchen
- Features: Countertop_Granite, ExhaustFan
Heating
- Central Forced Air
Cooling
- Central Air
Appliances
- Included: Dishwasher, Exhaust Fan, Disposal, Oven/Range, Refrigerator
- Laundry: In Garage
Features
- High Ceilings
- Flooring: Hardwood
- Number of fireplaces: 1
- Fireplace features: Living Room
Interior area
- Total structure area: 1,743
- Total interior livable area: 1,743 sqft
Property
Parking
- Total spaces: 2
- Parking features: Attached
- Attached garage spaces: 2
Features
- Stories: 2
- Patio & porch: Balcony/Patio
- Exterior features: Tennis Court(s)
- Pool features: Community
Lot
- Size: 2,597 Square Feet
Details
- Additional structures: TennisRaquetball
- Parcel number: 42953032
- Zoning: R1-5P
- Special conditions: Standard
Construction
Type & style
- Home type: Townhouse
- Architectural style: Ranch
- Property subtype: Townhouse, Residential
Materials
- Foundation: Slab
- Roof: Composition
Condition
- New construction: No
- Year built: 1973
Utilities & green energy
- Gas: PublicUtilities
- Sewer: Public Sewer
- Water: Public
- Utilities for property: Public Utilities, Water Public
Community & HOA
HOA
- Has HOA: Yes
- HOA fee: $550 monthly
Location
- Region: San Jose
Financial & listing details
- Price per square foot: $818/sqft
- Tax assessed value: $179,911
- Annual tax amount: $3,586
- Date on market: 5/12/2026
- Listing agreement: ExclusiveRightToSell
Price history
| Date | Event | Price |
|---|---|---|
| 5/29/2026 | Sold | $1,425,000+1.9%$818/sqft |
Source:  MLSListings Inc #ML82046811 Report a problem MLSListings Inc #ML82046811 Report a problem | ||
| 5/22/2026 | Pending sale | $1,398,000$802/sqft |
Source: MLSListings Inc #ML82046811 Report a problem | ||
| 5/12/2026 | Listed for sale | $1,398,000$802/sqft |
Source: MLSListings Inc #ML82046811 Report a problem | ||
Public tax history
| Year | Property taxes | Tax assessment |
|---|---|---|
| 2025 | $3,586 +2.8% | $179,911 +2% |
| 2024 | $3,488 +3.1% | $176,384 +2% |
| 2023 | $3,382 +0.9% | $172,927 +2% |
| 2022 | $3,353 +3.8% | $169,537 +2% |
| 2021 | $3,232 +3.8% | $166,214 +1% |
| 2020 | $3,115 | $164,511 +2% |
| 2019 | $3,115 +4.8% | $161,286 +2% |
| 2018 | $2,972 | $158,124 +2% |
| 2017 | $2,972 +1.3% | $155,024 +2% |
| 2016 | $2,933 +6.3% | $151,986 +1.5% |
| 2015 | $2,760 +17.8% | $149,704 +2% |
| 2014 | $2,342 | $146,773 +0.5% |
| 2013 | -- | $146,111 +2% |
| 2012 | -- | $143,247 +2% |
| 2011 | -- | $140,439 +0.8% |
| 2010 | -- | $139,390 -0.2% |
| 2009 | -- | $139,723 +2% |
| 2008 | -- | $136,984 +2% |
| 2007 | -- | $134,299 +2% |
| 2006 | -- | $131,667 +2% |
| 2005 | -- | $129,086 +2% |
| 2004 | -- | $126,556 +1.9% |
| 2003 | -- | $124,237 +2% |
| 2002 | -- | $121,802 +2% |
| 2001 | -- | $119,415 |
Find assessor info on the county website
Neighborhood: Willow Glen
Nearby homes
- $1,500,0003 bd3 ba1.9k sqft1707 Cherryhills Ln, San Jose, CA 95125Sold
- $1,292,0003 bd2 ba2k sqft1705 Cherryhills Ln, San Jose, CA 95125Off Market
- $1,440,7003 bd3 ba2k sqft1703 Cherryhills Ln, San Jose, CA 95125Off Market
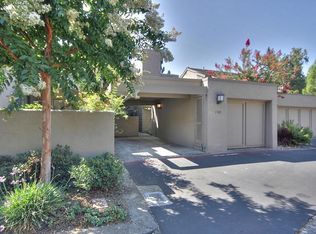
- $1,500,0003 bd3 ba1.9k sqft1713 Cherryhills Ln, San Jose, CA 95125Sold
- $1,493,4003 bd2 ba1.9k sqft1715 Cherryhills Ln, San Jose, CA 95125Off Market
- $1,057,9003 bd3 ba2k sqft1717 Cherryhills Ln, San Jose, CA 95125Off Market
- $1,359,7002 bd2 ba1.7k sqft1719 Cherryhills Ln, San Jose, CA 95125Off Market
- $1,189,7003 bd2 ba1.7k sqft1711 Cherryhills Ln, San Jose, CA 95125Off Market
Nearby schools
GreatSchools rating
- 9/10Booksin Elementary SchoolGrades: K-5Distance: 0.3 mi
- 5/10Willow Glen Middle SchoolGrades: 6-8Distance: 0.6 mi
- 8/10Willow Glen High SchoolGrades: 9-12Distance: 0.5 mi
Schools provided by the listing agent
- District: SanJoseUnified
Source: MLSListings Inc. This data may not be complete. We recommend contacting the local school district to confirm school assignments for this home.
Get a cash offer in 3 minutes
Find out how much your home could sell for in as little as 3 minutes with a no-obligation cash offer.
Estimated market value
$1,420,400
Get a cash offer in 3 minutes
Find out how much your home could sell for in as little as 3 minutes with a no-obligation cash offer.
Estimated market value
$1,420,400
- California
- Santa Clara County
- San Jose
- 95125
- Willow Glen
- 1709 Cherryhills Ln
Nearby cities
Nearby neighborhoods
Nearby zip codes
Other San Jose Topics
