Framed by lush greenery, charming bushes that line the front walkway and a shady mature tree, this inviting 3-bedroom, 2-bath brick home is ready to welcome you home! Step inside to a light-filled living room that effortlessly flows into the dining area and kitchen, creating a warm and comfortable space for gathering with family and friends. The kitchen is designed with practicality in mind, featuring a double sink, abundant cabinet storage, and a separate laundry room tucked conveniently nearby. Just beyond the kitchen, your own South Texas retreat awaits. The oversized backyard offers endless possibilities! Whether it's hosting weekend barbecues, letting your furry friends roam freely, or simply unwinding under the expansive covered patio with an ice-cold beverage in hand as the evening breeze rolls in. Thoughtful storage can be found throughout the home with both linen and coat closets in the main hallway. The flexible floor plan includes three bedrooms, one of which is currently used as a home office, making it easy to adapt to your lifestyle. Tucked away at the rear of the home for added privacy, the spacious primary suite features a large walk-in closet and its own full bath. Beyond its charm, this home offers peace of mind with a security system, recent A/C system, new water heater, recent fence line, water softener, and a two-car garage. Conveniently located near Tuloso Midway schools, West Guth Park, shopping, and local dining, you'll enjoy the perfect blend of comfort and convenience. Picture yourself sipping your morning coffee beneath the shade tree, entertaining on the back patio, and creating lasting memories! Don't let this one pass you by, schedule your private showing today!
For sale
$228,000
1709 Chisolm Trl, Corpus Christi, TX 78410
3beds
1,213sqft
Single Family Residence
Built in 2006
5,828 Square Feet Lot
$-- Zestimate®
$188/sqft
$-- HOA
What's special
Oversized backyardRecent fence lineTwo-car garageFlexible floor planLarge walk-in closetLush greeneryExpansive covered patio
- 120 days
- 112
- 13
Zillow last checked:
Listing updated:
Listed by:
Ariana Jones (361)249-1171,
Paradise Real Estate
Source: South Texas MLS,MLS#: 478121 Originating MLS: Corpus Christi
Originating MLS: Corpus ChristiFacts & features
Interior
Bedrooms & bathrooms
- Bedrooms: 3
- Bathrooms: 2
- Full bathrooms: 2
Heating
- Central, Electric
Cooling
- Central Air
Appliances
- Included: Dishwasher, Electric Oven, Electric Range, Disposal, Microwave
- Laundry: Other
Features
- Open Floorplan, Window Treatments
- Flooring: Carpet, Luxury Vinyl Plank
- Windows: Window Coverings
- Has fireplace: No
Interior area
- Total structure area: 1,213
- Total interior livable area: 1,213 sqft
Video & virtual tour
Property
Parking
- Total spaces: 2
- Parking features: Attached, Front Entry, Garage
- Attached garage spaces: 2
Features
- Levels: One
- Stories: 1
- Patio & porch: Covered, Patio
- Pool features: None
- Fencing: Wood
Lot
- Size: 5,828 Square Feet
- Features: Landscaped, Subdivided
Details
- Parcel number: 577800050030
Construction
Type & style
- Home type: SingleFamily
- Property subtype: Single Family Residence
Materials
- Brick
- Foundation: Slab
- Roof: Shingle
Condition
- Year built: 2006
Utilities & green energy
- Sewer: Public Sewer
- Water: Public
- Utilities for property: Sewer Available, Water Available
Community & HOA
Community
- Features: Short Term Rental Allowed
- Security: Security System Leased, Security System, Smoke Detector(s)
- Subdivision: Northwest Crossing
HOA
- Has HOA: No
Location
- Region: Corpus Christi
Financial & listing details
- Price per square foot: $188/sqft
- Tax assessed value: $235,948
- Annual tax amount: $3,189
- Date on market: 6/19/2026
- Cumulative days on market: 120 days
- Listing agreement: Exclusive Right To Sell
- Listing terms: Cash,Conventional,FHA,VA Loan
Estimated market value
Not available
Estimated sales range
Not available
Not available
Price history
| Date | Event | Price |
|---|---|---|
| 6/19/2026 | Listed for sale | $228,000+6.6%$188/sqft |
Source:  South Texas MLS #478121 Report a problem South Texas MLS #478121 Report a problem | ||
| 1/24/2023 | Sold | -- |
Source: Agent Provided Report a problem | ||
| 12/15/2022 | Pending sale | $213,900$176/sqft |
Source:  RE/MAX International #406227 Report a problem RE/MAX International #406227 Report a problem | ||
| 12/14/2022 | Contingent | $213,900$176/sqft |
Source: South Texas MLS #406227 Report a problem | ||
| 11/10/2022 | Price change | $213,900-2.3%$176/sqft |
Source: South Texas MLS #406227 Report a problem | ||
| 10/26/2022 | Price change | $218,900-2.2%$180/sqft |
Source: South Texas MLS #406227 Report a problem | ||
| 10/6/2022 | Price change | $223,900-4.3%$185/sqft |
Source: South Texas MLS #406227 Report a problem | ||
| 9/26/2022 | Listed for sale | $234,000+28.6%$193/sqft |
Source: South Texas MLS #406227 Report a problem | ||
| 12/21/2020 | Listing removed | $182,000$150/sqft |
Source: Southern Charm Realty LLC #373478 Report a problem | ||
| 11/6/2020 | Pending sale | $182,000$150/sqft |
Source: Southern Charm Realty LLC #373478 Report a problem | ||
| 10/30/2020 | Listed for sale | $182,000+29.1%$150/sqft |
Source: Southern Charm Realty LLC #373478 Report a problem | ||
| 5/26/2017 | Listing removed | $141,000$116/sqft |
Source: Castle Realty #310601 Report a problem | ||
| 5/3/2017 | Pending sale | $141,000$116/sqft |
Source: Castle Realty #310601 Report a problem | ||
| 4/19/2017 | Listed for sale | $141,000$116/sqft |
Source: Castle Realty #310601 Report a problem | ||
Public tax history
| Year | Property taxes | Tax assessment |
|---|---|---|
| 2025 | $3,189 +1% | $235,948 +6.8% |
| 2024 | $3,156 -2.4% | $220,869 +0.9% |
| 2023 | $3,233 +3.9% | $218,913 +30.7% |
| 2022 | $3,113 +1% | $167,556 +10% |
| 2021 | $3,083 +5.8% | $152,324 +5.4% |
| 2020 | $2,913 -0.8% | $144,490 |
| 2019 | $2,937 | $144,490 +5.9% |
| 2018 | $2,937 +3.5% | $136,456 -0.9% |
| 2017 | $2,839 +6.3% | $137,675 +0.9% |
| 2016 | $2,672 | $136,506 +2.7% |
| 2015 | $2,672 | $132,922 +7.9% |
| 2014 | $2,672 | $123,201 +10.8% |
| 2012 | -- | $111,157 -2.2% |
| 2011 | -- | $113,628 +3.5% |
| 2010 | -- | $109,800 -8.6% |
| 2009 | -- | $120,118 +4.4% |
| 2008 | -- | $115,060 +3.7% |
| 2007 | -- | $111,003 +534.7% |
| 2006 | $568 -1.7% | $17,490 |
| 2005 | $579 | $17,490 |
Find assessor info on the county website
Monthly payment
Est. payment
Payment breakdown
Explore the cost of this home by adjusting the details. Changes won't be saved.Climate risks
Neighborhood: Northwest
Nearby schools
Schools provided by the listing agent
- Elementary: Tuloso Midway
- Middle: Tuloso Midway
- High: Tuloso Midway
- District: Tuloso Midway ISD
Source: South Texas MLS. This data may not be complete. We recommend contacting the local school district to confirm school assignments for this home.
- $222,7003 bd2 ba1.2k sqft1705 Chisolm Trl, Corpus Christi, TX 78410Off Market
- $219,3003 bd-- ba1.2k sqft1713 Chisolm Trl, Corpus Christi, TX 78410Off Market
- $182,9003 bd2 ba1k sqft1710 Gallop Trl, Corpus Christi, TX 78410Off Market
- $218,6003 bd-- ba1.2k sqft1717 Chisolm Trl, Corpus Christi, TX 78410Off Market
Similar homes
- $200,0003 bd2 ba1.2k sqft1706 Chisolm Trl, Corpus Christi, TX 78410For Sale
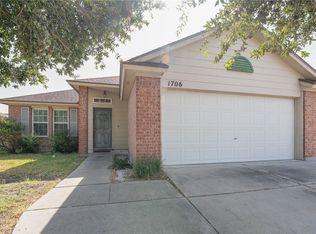 MLS ID #481891, Ava Lynn Storbeck, Keller Williams Coastal Bend. South Texas MLS
 - $199,9993 bd2 ba1.1k sqft2608 Auther St, Corpus Christi, TX 78410For Sale
 MLS ID #482132, Tiffany Bell, Keller Williams Coastal Bend. South Texas MLS
 - $229,5003 bd2 ba1.6k sqft3809 Whitney Dr, Corpus Christi, TX 78410For Sale
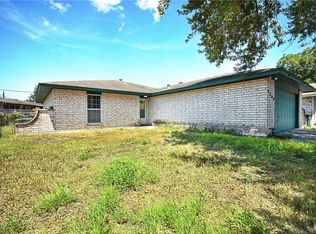 MLS ID #481515, Trisha Alvarez, AGM Real Estate. South Texas MLS
 - $239,9993 bd2 ba1.4k sqft11902 Black Peak Dr, Corpus Christi, TX 78410For Sale
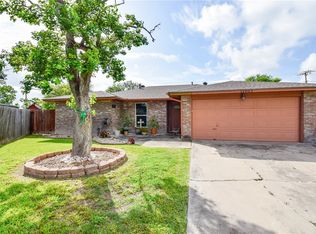 MLS ID #477780, Susan Hays, Red Door Realtors. South Texas MLS
