This luxurious Mediterranean home, situated on the 16th hole of Cottonwood Valley, offers a blend of elegance & comfort just across from the Ritz Carlton and Nelson Sports Club. The grand entry with floor-to-ceiling windows provides an amazing view to the course. The kitchen boasts a 6burner Viking cooktop, double ovens, & Viking 60 inch fridge freezer. The master suite is a haven of luxury, featuring private entry to backyard, sitting area, & HUGE closet with built-ins & mirror. Primary bath has jetted tub, rain shower, dual vanities & private courtyard with hot tub! Additional bed with ensuite bath downstairs for guests. The second floor hosts three bedrooms, media & game room with AV & wet bar, secondary laundry & office space. The third floor loft serves as an office or workout room with breathtaking views. 4 car garage, outdoor grill, fireplace and balconies make this an entertainer's dream. Current owners have added Control 4 & CASPR whole house disinfection system.
Sold
Price Unknown
1709 Cottonwood Valley Cir S, Irving, TX 75038
5beds
5,617sqft
Single Family Residence
Built in 2006
0.37 Acres Lot
$1,746,700 Zestimate®
$--/sqft
$5,381 Estimated rent
Home value
$1,746,700
$1.62M - $1.87M
$5,381/mo
Zestimate® history
Owner options
List your home for rent
$5,381/mo
Rent Zestimate®
Find your next renter with Zillow Rental Manager. Plus, with online applications, you can quickly screen prospective tenants – for free.
$5,381/mo
Rent Zestimate®
Refinance and save
$7,372/mo
Est. payment
Refinancing to a lower rate could help reduce your monthly payments and save thousands over the life of the loan.
$7,372/mo
Est. payment
Explore your selling options
Work with a Zillow partner agent
Leverage their expertise and Zillow's premium Showcase listings to get your home seen by more buyers.
Get startedList with your own agent
Get your home in front of millions of buyers by listing it on Zillow.
Learn how to do itSell it yourself
Take full control of how buyers see your home on Zillow by listing For Sale by Owner (FSBO).
List your homeWhat's special
Sitting areaOutdoor grillPrivate courtyardFloor-to-ceiling windowsGame roomJetted tubWet bar
Zillow last checked:
Listing updated:
Listed by:
Nicole Andrews 0599775 214-382-2960,
Nicole Andrews Group 214-382-2960
Bought with:
Nita Advani
Compass RE Texas, LLC
Source: NTREIS,MLS#: 20513879
Facts & features
Interior
Bedrooms & bathrooms
- Bedrooms: 5
- Bathrooms: 5
- Full bathrooms: 4
- 1/2 bathrooms: 1
Primary bedroom
- Features: Closet Cabinetry, Dual Sinks, Double Vanity, En Suite Bathroom, Jetted Tub, Sitting Area in Primary, Separate Shower, Walk-In Closet(s)
- Level: First
- Dimensions: 19 x 23
Bedroom
- Features: En Suite Bathroom, Walk-In Closet(s)
- Level: First
- Dimensions: 13 x 12
Bedroom
- Features: Ceiling Fan(s), Walk-In Closet(s)
- Level: Second
- Dimensions: 18 x 12
Bedroom
- Features: Built-in Features, Ceiling Fan(s)
- Level: Second
- Dimensions: 14 x 18
Bedroom
- Level: Second
- Dimensions: 12 x 16
Primary bathroom
- Features: Bidet, Built-in Features, Dual Sinks, Double Vanity, En Suite Bathroom, Jetted Tub, Separate Shower
- Level: First
- Dimensions: 15 x 17
Bonus room
- Features: Built-in Features
- Level: Third
- Dimensions: 20 x 20
Dining room
- Level: First
- Dimensions: 16 x 13
Other
- Level: Second
- Dimensions: 12 x 8
Other
- Features: Double Vanity, En Suite Bathroom, Jack and Jill Bath
- Level: Second
- Dimensions: 9 x 18
Other
- Features: Built-in Features, En Suite Bathroom
- Level: First
- Dimensions: 11 x 8
Half bath
- Level: First
- Dimensions: 6 x 7
Kitchen
- Features: Breakfast Bar, Built-in Features, Granite Counters, Kitchen Island, Pantry, Stone Counters
- Level: First
- Dimensions: 13 x 18
Living room
- Features: Fireplace
- Level: First
- Dimensions: 19 x 20
Media room
- Features: Built-in Features, Ceiling Fan(s)
- Level: Second
- Dimensions: 42 x 20
Office
- Features: Built-in Features
- Level: Second
- Dimensions: 10 x 9
Utility room
- Features: Built-in Features, Utility Room, Utility Sink
- Level: First
- Dimensions: 9 x 9
Heating
- Natural Gas
Cooling
- Central Air, Electric
Appliances
- Included: Built-In Refrigerator, Double Oven, Dryer, Dishwasher, Disposal, Range, Refrigerator, Some Commercial Grade, Washer
- Laundry: Electric Dryer Hookup, Laundry in Utility Room
Features
- Wet Bar, Built-in Features, Chandelier, Cathedral Ceiling(s), Decorative/Designer Lighting Fixtures, High Speed Internet, Kitchen Island, Pantry, Cable TV, Walk-In Closet(s), Wired for Sound
- Flooring: Combination, Hardwood, Tile, Travertine
- Windows: Window Coverings
- Has basement: No
- Number of fireplaces: 2
- Fireplace features: Family Room, Gas Log, Gas Starter, Outside
Interior area
- Total interior livable area: 5,617 sqft
Property
Parking
- Total spaces: 4
- Parking features: Covered, Door-Single, Driveway, Garage, Garage Door Opener, Oversized, Garage Faces Side
- Attached garage spaces: 4
- Has uncovered spaces: Yes
Features
- Levels: Three Or More
- Stories: 3
- Patio & porch: Balcony, Covered
- Exterior features: Balcony, Lighting, Outdoor Grill
- Pool features: None
- Fencing: None
Lot
- Size: 0.37 Acres
- Features: Landscaped, On Golf Course, Subdivision, Sprinkler System
Details
- Parcel number: 32077960070200000
- Other equipment: Home Theater, List Available
Construction
Type & style
- Home type: SingleFamily
- Architectural style: Mediterranean,Detached
- Property subtype: Single Family Residence
Materials
- Frame, Rock, Stone, Stucco
- Foundation: Pillar/Post/Pier
- Roof: Slate,Tile
Condition
- Year built: 2006
Utilities & green energy
- Sewer: Public Sewer
- Water: Public
- Utilities for property: Natural Gas Available, Sewer Available, Separate Meters, Underground Utilities, Water Available, Cable Available
Community & HOA
Community
- Features: Clubhouse, Gated, Trails/Paths, Curbs, Sidewalks
- Security: Security System, Smoke Detector(s)
- Subdivision: Cottonwood Vly Ph 2 Instl I
HOA
- Has HOA: Yes
- Services included: Association Management, Security
- HOA fee: $7,372 annually
- HOA name: Cottonwood & Las Colinas
- HOA phone: 972-541-2345
Location
- Region: Irving
Financial & listing details
- Tax assessed value: $1,551,540
- Annual tax amount: $25,896
- Date on market: 1/23/2024
- Cumulative days on market: 24 days
- Listing terms: Cash,Conventional
Price history
| Date | Event | Price |
|---|---|---|
| 3/21/2024 | Sold | -- |
Source: NTREIS #20513879 Report a problem | ||
| 2/28/2024 | Pending sale | $1,750,000$312/sqft |
Source: NTREIS #20513879 Report a problem | ||
| 2/19/2024 | Contingent | $1,750,000$312/sqft |
Source: NTREIS #20513879 Report a problem | ||
| 1/23/2024 | Listed for sale | $1,750,000+91.3%$312/sqft |
Source: NTREIS #20513879 Report a problem | ||
| 2/9/2021 | Sold | -- |
Source: Ebby Halliday solds #14480143_75038 Report a problem | ||
| 12/2/2020 | Pending sale | $915,000$163/sqft |
Source: Irving ; Las Colinas ; Coppell Office #14480143 Report a problem | ||
| 12/2/2020 | Listed for sale | $915,000$163/sqft |
Source: Irving ; Las Colinas ; Coppell Office #14480143 Report a problem | ||
| 12/2/2020 | Pending sale | $915,000-1.1%$163/sqft |
Source: NTREIS #14480143 Report a problem | ||
| 1/29/2020 | Listing removed | $5,500$1/sqft |
Source: Ebby Halliday, REALTORS #14190755 Report a problem | ||
| 9/27/2019 | Price change | $5,500-1.8%$1/sqft |
Source: Ebby Halliday, REALTORS #14190755 Report a problem | ||
| 9/20/2019 | Listing removed | $925,000$165/sqft |
Source: Eakin Group #64457039 Report a problem | ||
| 9/10/2019 | Price change | $925,000-2.5%$165/sqft |
Source: Eakin Group #64457039 Report a problem | ||
| 9/2/2019 | Listed for rent | $5,600$1/sqft |
Source: Eakin Group LLC #14170655 Report a problem | ||
| 8/23/2019 | Price change | $949,000-5.1%$169/sqft |
Source: Eakin Group LLC #13938631 Report a problem | ||
| 7/30/2019 | Price change | $999,999-9.1%$178/sqft |
Source: Eakin Group LLC #13938631 Report a problem | ||
| 7/5/2019 | Price change | $1,100,000-8.2%$196/sqft |
Source: Eakin Group LLC #13938631 Report a problem | ||
| 4/25/2019 | Price change | $1,198,000-5.7%$213/sqft |
Source: Eakin Group LLC #13938631 Report a problem | ||
| 1/3/2019 | Price change | $1,270,000-0.4%$226/sqft |
Source: Eakin Group LLC #13938631 Report a problem | ||
| 9/20/2018 | Listed for sale | $1,275,000+2%$227/sqft |
Source: Eakin Group LLC #13938631 Report a problem | ||
| 2/1/2013 | Sold | -- |
Source: Agent Provided Report a problem | ||
| 1/5/2013 | Price change | $1,250,000+0.8%$223/sqft |
Source: Keller Williams - Urban Dallas #11851887 Report a problem | ||
| 11/30/2012 | Price change | $1,240,000-0.8%$221/sqft |
Source: Keller Williams, Urban Dallas #11851887 Report a problem | ||
| 10/18/2012 | Listed for sale | $1,250,000$223/sqft |
Source: Keller Williams, Urban Dallas #11851887 Report a problem | ||
Public tax history
| Year | Property taxes | Tax assessment |
|---|---|---|
| 2025 | $17,427 +26.9% | $1,551,540 |
| 2024 | $13,737 +8.8% | $1,551,540 +11.5% |
| 2023 | $12,623 -2.9% | $1,391,010 |
| 2022 | $13,006 +27.4% | $1,391,010 +32% |
| 2021 | $10,209 -19.3% | $1,054,140 -17.7% |
| 2020 | $12,643 -0.5% | $1,280,730 |
| 2019 | $12,712 -0.8% | $1,280,730 |
| 2018 | $12,813 -56.9% | $1,280,730 +3.4% |
| 2017 | $29,760 -0.5% | $1,238,380 |
| 2016 | $29,905 +2.8% | $1,238,380 +3.2% |
| 2015 | $29,081 | $1,200,000 |
| 2014 | $29,081 | $1,200,000 |
| 2013 | -- | -- |
| 2012 | -- | -- |
| 2011 | -- | -- |
| 2010 | -- | -- |
| 2009 | -- | -- |
| 2008 | -- | -- |
| 2007 | -- | -- |
| 2005 | -- | -- |
| 2004 | -- | -- |
| 2003 | -- | -- |
| 2002 | -- | -- |
| 2001 | -- | -- |
Find assessor info on the county website
Neighborhood: Cottonwood
Nearby homes
- $1,884,1004 bd6 ba6.5k sqft1705 Cottonwood Valley Cir S, Irving, TX 75038Off Market

- $2,019,3004 bd5 ba6k sqft1713 Cottonwood Valley Cir, Irving, TX 75038Off Market
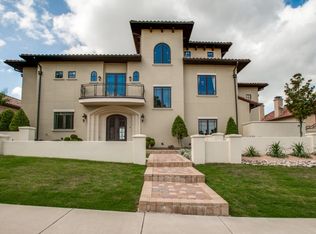
- $873,8005 bd4 ba4k sqft600 Milam Ct, Irving, TX 75038Off Market
- $--5 bd8 ba6.5k sqft1717 Cottonwood Valley Cir S, Irving, TX 75038Sold
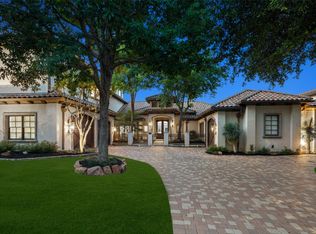
- $1,383,9004 bd6 ba5.1k sqft1701 Cottonwood Valley Cir, Irving, TX 75038Off Market
- $1,240,2005 bd4 ba4.4k sqft1601 Crockett Cir, Irving, TX 75038Off Market
- $920,8004 bd5 ba4.4k sqft100 Milam Ct, Irving, TX 75038Off Market
- $1,000,9404 bd6 ba5.6k sqft1621 Cottonwood Valley Cir S, Irving, TX 75038Off Market
Nearby schools
GreatSchools rating
- 2/10Lee Elementary SchoolGrades: PK-5Distance: 0.4 mi
- 4/10Travis Middle SchoolGrades: 6-8Distance: 0.6 mi
- 2/10MacArthur High SchoolGrades: 9-12Distance: 0.7 mi
Schools provided by the listing agent
- Elementary: Lee
- Middle: Travis
- High: Macarthur
- District: Irving ISD
Source: NTREIS. This data may not be complete. We recommend contacting the local school district to confirm school assignments for this home.
Get a cash offer in 3 minutes
Find out how much your home could sell for in as little as 3 minutes with a no-obligation cash offer.
Estimated market value
$1,746,700
Get a cash offer in 3 minutes
Find out how much your home could sell for in as little as 3 minutes with a no-obligation cash offer.
Estimated market value
$1,746,700
- Texas
- Dallas County
- Irving
- 75038
- Cottonwood
- 1709 Cottonwood Valley Cir S
Nearby cities
Nearby neighborhoods
Nearby zip codes
Other Irving Topics
