Skip main navigation
Off market
  • $1,012,500

    1709 Country Manor Dr, York, PA 17408

    6beds
    5,977sqft
    SingleFamily
    Built in 2001
    2.3 Acres Lot
    $1,012,500 Zestimate®
    $169/sqft
    $4,782 Estimated rent

    Home value

    $1,012,500

    $962,000 - $1.06M

    $4,782/mo

    Zestimate® history
    Loading
    Loading...

    Owner options

    List your home for rent

    $4,782/mo

    Rent Zestimate®

    Find your next renter with Zillow Rental Manager. Plus, with online applications, you can quickly screen prospective tenants – for free.

    Learn more

    $4,782/mo

    Rent Zestimate®

    Refinance and save

    $6,772/mo

    Est. payment

    Refinancing to a lower rate could help reduce your monthly payments and save thousands over the life of the loan.

    See today's rates

    $6,772/mo

    Est. payment

    Explore your selling options

    Work with a Zillow partner agent

    Leverage their expertise and Zillow's premium Showcase listings to get your home seen by more buyers.

    Get started

    List with your own agent

    Get your home in front of millions of buyers by listing it on Zillow.

    Learn how to do it

    Sell it yourself

    Take full control of how buyers see your home on Zillow by listing For Sale by Owner (FSBO).

    List your home

    What's special

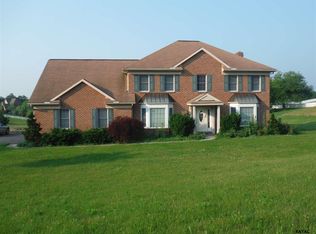
    Stylish custom built home boasting 5900+ square feet. Enjoy every moment in this spectacular home, with an in-law/guest or au pair living quarters. A loft overlooks the elegant 2 story foyer with an 18-foot ceiling. The great room offers 22 foot cathedral ceilings, gas fireplace, luxury vinyl plank flooring, recessed lighting, transom windows and beautiful palladium window admitting lots of natural light. The breakfast room has transom windows, crown molding, skylights, tile floors and walks out onto the deck. The gourmet kitchen has an abundance of beautiful custom Wayneco birch cabinetry with pull out shelving, spice rack, appliance cabinet, built ins, granite countertops with a double island and seating for 5, built in desk, double oven, chair rail, tile backsplash and 2 pantries, one of which is an amazing walk in butler's pantry that has a wet sink and wine cooler. The sunroom features luxury vinyl tile, recessed lighting, surround sound, and fireplace. The dining room and a den with a fireplace is inviting through the glass French doors, has incredible views of the gorgeous landscaping. Enjoy the lifestyle of one floor living in this fabulous floor plan with 2 owner suites that are adjacent to each other. Each suite has their own walk in closets and private en suites. One with a Jacuzzi tub, separate tiled shower and double bowl vanity. There is also custom built in cabinetry. A laundry room is between the two primary suites with plenty of cabinets and storage for linens. The new suite has an office and incredible windows to bask in the sunshine you will wake up happy here. The en suite is absolute beautiful with a tiled shower and make up vanity. This suite has two walk in closets and can hold all your clothing and shoes. The second owner's suite has private access to the sunroom, luxurious whirlpool, separate tile shower and a double bowl vanity. On the second floor you will find the loft, a guest's suite with private bath, walk-in closet, 2 more bedrooms and full bath. The in-law/ guest quarters/ au pair living quarters has private entrance with an open floor plan and is all ready for your loved ones with a full kitchen, backsplash, pantry, appliances, laminate and tile flooring. The beautiful stone gas fireplace will be perfect to cuddle up on a winter night. The separate dining room has a chair rail, window panning and tile/laminate floors and walks right out to the patio. A separate Shabby Chic bedroom has luxury vinyl tile floors, a pocket door, chair rail, wainscoting and has a separate bathroom with double sinks, shower and tile floors. There is also a laundry room with a washer & dryer that stays. Need an exercise room we have one of those for you too! You will love entertaining in your outdoor living space. The lovely stamped concrete patios are waiting for you and all you family and guest to experience the lifestyle of outdoor living and entertain. You will enjoy your covered patio and wrap around porch. The wood burning brick fireplace is amazing and is perfect when sitting outside listening to the birds and peace and serenity on this meticulously landscaped property with flowering perennial beds all throughout all the seasons. This estate is perfectly set on a cull de sac on 2.32 acres with white maintenance free fencing and an abundance of mature trees. A detached two car garage offers a walk up storage area and has plenty of room for your cars and a work area too. The three car garage has a storage area and has an entrance into the guest suite. You will also find the garage under the new owner's suite perfect for all your storage! This home is meticulously cared for with 6 bedrooms and 5 and a half baths. There is so much more to show you. Please call us for a private showing. All appointments will be made after a pre-approval is sent to the list agent or proof of funds to close. Interior pictures will be in by Sunday! No showings until Sunday 6/11/2023!

    This property is off market, which means it's not currently listed for sale or rent on Zillow. This may be different from what's available on other websites or public sources.

    Facts & features

    Interior

    Bedrooms & bathrooms
    • Bedrooms: 6
    • Bathrooms: 6
    • Full bathrooms: 5
    • 1/2 bathrooms: 1
    Heating
    • Forced air, Gas
    Cooling
    • Central
    Appliances
    • Included: Dryer, Garbage disposal, Microwave, Range / Oven, Refrigerator, Washer
    Features
    • Flooring: Tile, Hardwood, Laminate, Linoleum / Vinyl
    • Basement: Finished
    • Has fireplace: Yes
    • Fireplace features: wood stove
    Interior area
    • Total interior livable area: 5,977 sqft

    Property

    Parking
    • Total spaces: 3
    • Parking features: Garage - Attached, Garage - Detached
    Features
    • Exterior features: Other
    Lot
    • Size: 2.3 Acres
    Details
    • Parcel number: 40000GG0003P000000

    Construction

    Type & style
    • Home type: SingleFamily
    • Architectural style: Colonial
    Materials
    • Roof: Asphalt
    Condition
    • Year built: 2001

    Community & HOA

    Location
    • Region: York

    Financial & listing details

    • Price per square foot: $169/sqft
    • Tax assessed value: $435,230
    • Annual tax amount: $14,595

    Price history

    DateEventPrice
    6/11/2026Listing removed$1,075,000$180/sqft
    Source: Bright MLS #PAYK2095032 Report a problem
    4/6/2026Price change$1,075,000-4.4%$180/sqft
    Source: Bright MLS #PAYK2095032 Report a problem
    12/13/2025Listed for sale$1,125,000-4.3%$188/sqft
    Source: Bright MLS #PAYK2095032 Report a problem
    11/29/2025Listing removed$1,175,000$197/sqft
    Source: Bright MLS #PAYK2067170 Report a problem
    10/9/2025Listed for sale$1,175,000$197/sqft
    Source: Bright MLS #PAYK2067170 Report a problem
    7/28/2025Pending sale$1,175,000$197/sqft
    Source: Bright MLS #PAYK2067170 Report a problem
    6/19/2025Price change$1,175,000-2.1%$197/sqft
    Source: Bright MLS #PAYK2067170 Report a problem
    3/25/2025Price change$1,199,900+0%$201/sqft
    Source: Bright MLS #PAYK2067170 Report a problem
    2/28/2025Listed for sale$1,199,888$201/sqft
    Source: Bright MLS #PAYK2067170 Report a problem
    1/27/2025Pending sale$1,199,888$201/sqft
    Source: Bright MLS #PAYK2067170 Report a problem
    10/18/2024Price change$1,199,8880%$201/sqft
    Source: Bright MLS #PAYK2067170 Report a problem
    10/12/2024Price change$1,199,900+0.1%$201/sqft
    Source: Bright MLS #PAYK2067170 Report a problem
    8/22/2024Listed for sale$1,199,000-5.2%$201/sqft
    Source: Bright MLS #PAYK2067170 Report a problem
    7/25/2024Listing removed--
    Source: Bright MLS #PAYK2042582 Report a problem
    8/26/2023Price change$1,265,000-9%$212/sqft
    Source: Bright MLS #PAYK2042582 Report a problem
    6/6/2023Listed for sale$1,390,000+195.7%$233/sqft
    Source: Bright MLS #PAYK2042582 Report a problem
    8/15/2005Sold$470,000$79/sqft
    Source: Public Record Report a problem

    Public tax history

    YearProperty taxesTax assessment
    2025$14,595 +27.9%$435,230 +26.5%
    2024$11,414 $344,080
    2023$11,414 +4.4%$344,080
    2022$10,930 -0.7%$344,080
    2021$11,008 +1.3%$344,080
    2020$10,861 +0.7%$344,080
    2019$10,783 +1.3%$344,080
    2018$10,641 +296%$344,080
    2017$2,687 $344,080
    2016-- $344,080
    2015-- $344,080
    2014-- $344,080
    2013-- $344,080
    2012-- $344,080
    2011-- $344,080
    2010-- $344,080 +2.5%
    2009-- $335,580 -2%
    2008-- $342,420 +3.2%
    2007-- $331,730
    2006-- $331,730 +21.3%
    2005-- $273,540 +6.8%
    2004-- $256,170
    2003-- $256,170 +6%
    2002-- $241,560 +737.6%
    2000-- $28,840
    1999-- $28,840
    Find assessor info on the county website

    Neighborhood: 17408

    Nearby schools

    GreatSchools rating
    Schools provided by the listing agent
    • Elementary: NEW SALEM
    • Middle: SPRING GROVE AREA
    • High: SPRING GROVE AREA
    • District: SPRING GROVE AREA

    Source: The MLS. This data may not be complete. We recommend contacting the local school district to confirm school assignments for this home.

    Get pre-qualified for a loan
    At Zillow Home Loans, we can pre-qualify you in as little as 5 minutes with no impact to your credit score.

    An equal housing lender. NMLS #10287.

    Sell for more on Zillow
    Get a Zillow Showcase℠ listing at no additional cost and you could sell for .
    $1,012,500
    2% more
    +$20,250
    With Zillow Showcase(estimated)
    $1,032,750
