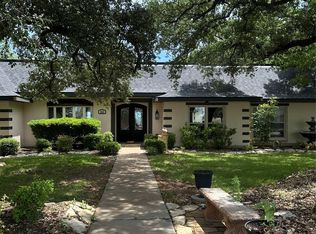
Folks! If you are looking for a nice place in the wide open spaces of West Central Tx, to call home, you have just found the property you are looking for! The property consists of 187+ ac and a 2699 sf (Per CAD) 2 bd 2 bth brick home. Other improvements include an approx 900 sf (per CAD) 1 bd 1 bth, bunk house. Also a small storage building, plus a really nice 1485 sf (per CAD) all metal workshop. extras include a Kubota tractor with loader, shredder, a 16 ft stock trailer, and 12 ft utility trailer. The land itself is really neat. The Property is mostly wooded, with 3 separate fields, currently in cultivation, being a total of approx 29 ac. The remainder is in brush and tree cover, consisting of Mesquite, and other brush and browse for the abundant wildlife. Wildlife consist of Deer, Dove, Turkey, Quail, Hogs, and varmints. There is nice terrain change, with some locations on the ranch having nice views. There is great clay soil, with strong native grasses, plus good fencing. Property is currently in wildlife exemption for taxes. There are 2 nice tanks, with locations to build more. Also included are 2 blinds, and several feeders. Don't miss out on your chance to own this Fantastic property!
For sale
$1,074,850
1709 County Road 330, Voss, TX 76888
2beds
2,699sqft
Single Family Residence
Built in 2000
187.82 Acres Lot
$-- Zestimate®
$398/sqft
$-- HOA
What's special
Small storage buildingGood fencing
- 233 days
- 167
- 12
Zillow last checked:
Listing updated:
Listed by:
Jeff Hibbs 0466147 325-646-1547,
Coldwell Banker - Mark Campbell & Assc 325-646-1547
Source: NTREIS,MLS#: 21187456
Facts & features
Interior
Bedrooms & bathrooms
- Bedrooms: 2
- Bathrooms: 2
- Full bathrooms: 2
Primary bedroom
- Features: Ceiling Fan(s), Double Vanity, Sitting Area in Primary, Separate Shower, Walk-In Closet(s)
- Level: First
- Dimensions: 12 x 18
Living room
- Features: Ceiling Fan(s), Fireplace
- Level: First
- Dimensions: 15 x 20
Office
- Features: Ceiling Fan(s)
- Level: First
- Dimensions: 10 x 8
Heating
- Central, Electric
Cooling
- Central Air, Ceiling Fan(s), Electric
Appliances
- Included: Dishwasher, Electric Range, Electric Water Heater, Ice Maker, Microwave, Refrigerator, Washer
- Laundry: Common Area, Washer Hookup, Electric Dryer Hookup, Laundry in Utility Room
Features
- Eat-in Kitchen, Granite Counters, High Speed Internet, Open Floorplan, Pantry, Cable TV, Walk-In Closet(s)
- Flooring: Carpet, Ceramic Tile
- Windows: Window Coverings
- Has basement: No
- Number of fireplaces: 1
- Fireplace features: Blower Fan, Living Room, Stone, Wood Burning
Interior area
- Total interior livable area: 2,699 sqft
Video & virtual tour
Property
Parking
- Total spaces: 2
- Parking features: Additional Parking, Door-Single, Open
- Attached garage spaces: 2
- Has uncovered spaces: Yes
Features
- Levels: One
- Stories: 1
- Patio & porch: Covered
- Exterior features: Rain Gutters
- Pool features: None
- Fencing: Barbed Wire
Lot
- Size: 187.82 Acres
- Features: Acreage, Cleared, Hardwood Trees, Pasture, Pond on Lot, Rolling Slope, Many Trees
- Residential vegetation: Cleared, Grassed, Wooded, Brush
Details
- Additional structures: Bunkhouse, Storage, Workshop
- Parcel number: R52087
- Other equipment: Farm Equipment, Satellite Dish
Construction
Type & style
- Home type: SingleFamily
- Architectural style: Contemporary/Modern,Farmhouse
- Property subtype: Single Family Residence
- Attached to another structure: Yes
Materials
- Brick
- Foundation: Slab
- Roof: Metal
Condition
- Year built: 2000
Utilities & green energy
- Sewer: Septic Tank
- Water: Community/Coop, Rural
- Utilities for property: Electricity Available, Electricity Connected, Overhead Utilities, Phone Available, Septic Available, Separate Meters, Water Available, Cable Available
Community & HOA
Community
- Subdivision: 0
HOA
- Has HOA: No
Location
- Region: Voss
Financial & listing details
- Price per square foot: $398/sqft
- Tax assessed value: $900,440
- Annual tax amount: $2,967
- Date on market: 2/23/2026
- Cumulative days on market: 234 days
- Listing terms: Cash,Conventional,1031 Exchange,Federal Land Bank
- Road surface type: Gravel
Estimated market value
Not available
Estimated sales range
Not available
Not available
Price history
| Date | Event | Price |
|---|---|---|
| 7/13/2026 | Price change | $1,074,850-5.3%$398/sqft |
Source: NTREIS #21187456 Report a problem | ||
| 2/23/2026 | Listed for sale | $1,135,478$421/sqft |
Source: NTREIS #21187456 Report a problem | ||
Public tax history
| Year | Property taxes | Tax assessment |
|---|---|---|
| 2025 | $1,485 +6.4% | $900,440 -1.9% |
| 2024 | $1,396 -17% | $918,140 +498.1% |
| 2023 | $1,682 +2% | $153,520 +8.6% |
| 2022 | $1,648 | $141,310 +1.3% |
| 2021 | -- | $139,470 |
| 2020 | -- | $139,470 |
| 2019 | -- | -- |
| 2018 | -- | -- |
| 2017 | -- | -- |
| 2016 | -- | -- |
| 2015 | -- | -- |
| 2014 | -- | -- |
| 2012 | -- | -- |
| 2011 | -- | -- |
| 2010 | -- | -- |
| 2009 | -- | -- |
| 2008 | -- | $133,140 -1.8% |
| 2007 | -- | $135,620 |
Find assessor info on the county website
Monthly payment
Est. payment
Payment breakdown
Explore the cost of this home by adjusting the details. Changes won't be saved.Climate risks
Neighborhood: 76888
Nearby schools
Schools provided by the listing agent
- Elementary: Panther Creek
- Middle: Panther Creek
- High: Panther Creek
- District: Panther Creek Cons ISD
Source: NTREIS. This data may not be complete. We recommend contacting the local school district to confirm school assignments for this home.


Similar homes
- $1,517,0003 bd2 ba1.4k sqftCounty Road 411, Coleman, TX 76834For Sale
 MLS ID #21036668, Chris Roland. REALSTACK
 - $669,0004 bd4 ba3.3k sqft1505 Hillcrest St, Coleman, TX 76834For Sale
 MLS ID #21223460, Sujo McKee. NTREIS
 - $549,9004 bd4 ba3.1k sqft505 High Rd, Coleman, TX 76834For Sale
 MLS ID #21260180, Zane Smith. NTREIS
