Skip main navigation
Pending
  • $159,000

    1709 Crescent Dr, Champaign, IL 61821

    3beds
    975sqft
    : 
    $1,196/mo
    Get pre-qualified
    Single Family Residence
    Built in 1957
    6,969 Square Feet Lot
    $-- Zestimate®
    $163/sqft
    $-- HOA

    What's special

    Peaceful pondCozy wood-burning fireplaceTwo mature apple treesRaised garden bedsSpacious three-season sunroomOriginal youngstown kitchen cabinetry
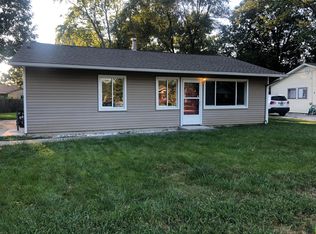
    Welcome home to this well-maintained 3-bedroom, 1-bath ranch offering 975 square feet of living space in a convenient Champaign location near Phinney Branch Trails, Sholem Aquatic Center, and Robeson Elementary School. Inside, you'll find updated luxury vinyl plank flooring, a cozy wood-burning fireplace, a pantry, and the charm of the original Youngstown kitchen cabinetry. The kitchen also features a professional-grade Kucht gas range (2023). The spacious three-season sunroom overlooks the fully fenced backyard with a peaceful pond, two mature apple trees, and raised garden beds. Major updates include a new roof (2021), furnace (2025), and water heater (2025). Whether you're a first-time homebuyer, downsizing, or looking for an investment opportunity, this move-in-ready home offers character, functionality, and value.
    36 days
    |
    55
    |
    4
    |

    Likely to sell faster than

    Zillow last checked:

    Listing updated:

    Listed by:

    Samantha Cary 217-607-9992,

    Happ Realty

    Source: CIBR,MLS#: 6259848MLS LogoOriginating MLS: Central Illinois Board Of REALTORS

      Facts & features

      Interior

      Bedrooms & bathrooms
      • Bedrooms: 3
      • Bathrooms: 1
      • Full bathrooms: 1
      Bedroom
      • Level: Main
      • Dimensions: 11 x 12
      Bedroom
      • Level: Main
      • Dimensions: 8 x 12
      Primary bathroom
      • Level: Main
      • Dimensions: 12 x 12
      Kitchen
      • Level: Main
      • Dimensions: 14 x 12
      Laundry
      • Level: Main
      • Dimensions: 4 x 11
      Living room
      • Level: Main
      • Dimensions: 19 x 12
      Sunroom
      • Level: Main
      • Dimensions: 12 x 12
      Heating
      • Electric, Gas
      Cooling
      • Central Air
      Appliances
      • Included: Dishwasher, Electric Water Heater, Oven, Range, Refrigerator
      • Laundry: Main Level
      Features
      • Main Level Primary
      • Has basement: No
      • Number of fireplaces: 1
      Interior area
      • Total structure area: 975
      • Total interior livable area: 975 sqft
      • Finished area above ground: 975

      Property

      Parking
      • Total spaces: 1
      • Parking features: Detached, Garage
      • Garage spaces: 1
      Features
      • Levels: One
      • Stories: 1
      • Patio & porch: Enclosed, Four Season
      • Exterior features: Fence
      • Fencing: Yard Fenced
      Lot
      • Size: 6,969 Square Feet
      • Dimensions: 60 x 120
      Details
      • Parcel number: 452022205014
      • Zoning: R-1
      • Special conditions: None

      Construction

      Type & style
      • Home type: SingleFamily
      • Architectural style: Ranch
      • Property subtype: Single Family Residence
      Materials
      • Steel, Vinyl Siding
      • Foundation: Slab
      • Roof: Asphalt,Shingle
      Condition
      • Year built: 1957

      Utilities & green energy

      • Sewer: Public Sewer
      • Water: Public

      Community & HOA

      Community
      • Subdivision: Green Mdw Third Sub
      Location
      • Region: Champaign

      Financial & listing details

      • Price per square foot: $163/sqft
      • Tax assessed value: $128,100
      • Annual tax amount: $3,522
      • Date on market: 7/19/2026
      • Cumulative days on market: 36 days
      • Road surface type: Concrete

        Estimated market value

        Not available

        Estimated sales range

        Not available

        Not available

        Price history

        DateEventPrice
        7/22/2026Pending sale$159,000$163/sqft
        Source: CIBR #6259848 Report a problem
        7/22/2026Contingent$159,000$163/sqft
        Source: MRED as distributed by MLS GRID #12709779 Report a problem
        7/19/2026Listed for sale$159,000+9.7%$163/sqft
        Source: CIBR #6259848 Report a problem
        12/27/2023Sold$145,000-3.3%$149/sqft
        Source: MRED as distributed by MLS GRID #11821083 Report a problem
        11/29/2023Contingent$149,900$154/sqft
        Source: MRED as distributed by MLS GRID #11821083 Report a problem
        11/13/2023Listed for sale$149,900+24.9%$154/sqft
        Source: MRED as distributed by MLS GRID #11821083 Report a problem
        5/5/2021Sold$120,000-0.8%$123/sqft
        Source: MRED as distributed by MLS GRID #11001089 Report a problem
        5/3/2021Pending sale$121,000$124/sqft
        Source: MRED as distributed by MLS GRID #11001089 Report a problem
        3/18/2021Contingent$121,000$124/sqft
        Source: MRED as distributed by MLS GRID #11001089 Report a problem
        3/12/2021Price change$121,000+3.4%$124/sqft
        Source: MRED as distributed by MLS GRID #11001089 Report a problem
        2/22/2021Listed for sale$117,000$120/sqft
        Source: MRED as distributed by MLS GRID #11001089 Report a problem
        1/1/2021Listing removed--
        Source: MRED as distributed by MLS GRID Report a problem
        10/30/2020Price change$117,000-2.5%$120/sqft
        Source: EXP REALTY LLC #10622754 Report a problem
        9/23/2020Price change$120,000-4%$123/sqft
        Source: EXP REALTY LLC #10622754 Report a problem
        8/7/2020Price change$125,000+4.3%$128/sqft
        Source: EXP REALTY LLC #10622754 Report a problem
        7/12/2020Pending sale$119,900$123/sqft
        Source: EXP REALTY LLC #10622754 Report a problem
        1/30/2020Listed for sale$119,900$123/sqft
        Source: EXP REALTY LLC #10622754 Report a problem

        Public tax history

        YearProperty taxesTax assessment
        2024$3,200 +7.9%$42,700 +9.8%
        2023$2,966 +7.9%$38,890 +8.4%
        2022$2,748 +2.9%$35,880 +2%
        2021$2,670 +2.3%$35,170 +2%
        2020$2,611 +6.5%$34,480 +2.1%
        2019$2,451 $33,770 +1.6%
        2018$2,451 +22%$33,240
        2017$2,010 +12.7%$33,240 +2.1%
        2016$1,783 $32,560 +1.8%
        2015$1,783 +1%$31,990
        2014$1,766 +0.9%$31,990
        2013$1,750 -18.1%$31,990 -2%
        2012$2,136 +2.4%$32,640
        2011$2,085 +0.4%$32,640 -3.7%
        2010$2,077 $33,900
        2009-- $33,900
        2008-- $33,900 +2.9%
        2007$2,018 +2.4%$32,940 +3.5%
        2006$1,971 +6.6%$31,820 +7.9%
        2005$1,849 +9.4%$29,500 +3.9%
        2004$1,691 +3%$28,390 +8.6%
        2003$1,642 +7.7%$26,140 +12.2%
        2002$1,524 +8.9%$23,300 +6.9%
        2001$1,400 +7.8%$21,790 +6.3%
        2000$1,299 $20,490
        Find assessor info on the county website

        Monthly payment

        Est. payment

        Payment breakdown

        Explore the cost of this home by adjusting the details. Changes won't be saved.
        All calculations are estimates and provided by Zillow, Inc. for informational purposes only. Actual amounts may vary.
        HOA fees may include property taxes on listings classified as Co-Ops. Contact the listing agent and/or owner for fee details.
        See how much you could borrow to make a competitive offer.

        Climate risks

        Neighborhood: 61821

        Getting around

        53 / 100
        Somewhat Walkable
        41 / 100
        Some Transit
        58 / 100
        Bikeable

        Nearby schools

        GreatSchools rating
        Schools provided by the listing agent
        • District: Champaign Unit No. 4

        Source: CIBR. This data may not be complete. We recommend contacting the local school district to confirm school assignments for this home.

        A local agent can set up tours, give advice and negotiate with sellers.

        A local lender can help you make sure your offer is ready when you are.

        Browse local experts

        Similar homes