OPEN SUNDAY 7/26 from 12-2p! Nestled in one of Fort Wayne's most charming and walkable neighborhoods in 46805, this beautiful Colonial blends timeless character with thoughtful modern updates. Natural hardwood floors flow throughout the home, featuring a large living room, formal dining room, and a beautifully updated kitchen complete with quartz countertops, tile backsplash, new stainless steel appliances, and a built-in bar with a mini fridge which is perfect for entertaining. The inviting enclosed porch offers a cozy place to relax, while the finished waterproofed basement provides exceptional additional living space for fun! Upstairs you will find 3 bedrooms and an updated bath with tub/shower with subway tile surround. Outside, you'll love the fenced backyard with a pergola, one-car detached garage, and Govee permanent Bluetooth soffit lighting that adds year-round curb appeal. Major updates provide peace of mind, including a new roof with a transferable 50-year warranty, gutters, and vinyl siding (2022), new A/C (2023), new water heater (2021), and replacement windows (2010). All appliances remain, making this truly move-in ready. Located just minutes from Lakeside Park, local coffee shops, restaurants, shopping, and everything that makes the 46805 lifestyle so desirable, this is a home you won't want to miss. A must see!
Closed
$245,000
1709 Curdes Ave, Fort Wayne, IN 46805
3beds
1,656sqft
Single Family Residence
Built in 1940
6,098 Square Feet Lot
$245,800 Zestimate®
$--/sqft
$1,844 Estimated rent
Home value
$245,800
$229,000 - $263,000
$1,844/mo
Zestimate® history
Owner options
List your home for rent
$1,844/mo
Rent Zestimate®
Find your next renter with Zillow Rental Manager. Plus, with online applications, you can quickly screen prospective tenants – for free.
$1,844/mo
Rent Zestimate®
Refinance and save
$1,601/mo
Est. payment
Refinancing to a lower rate could help reduce your monthly payments and save thousands over the life of the loan.
$1,601/mo
Est. payment
Explore your selling options
Work with a Zillow partner agent
Leverage their expertise and Zillow's premium Showcase listings to get your home seen by more buyers.
Get startedList with your own agent
Get your home in front of millions of buyers by listing it on Zillow.
Learn how to do itSell it yourself
Take full control of how buyers see your home on Zillow by listing For Sale by Owner (FSBO).
List your homeWhat's special
Zillow last checked:
Listing updated:
Listed by:
Tony Didier 260-489-3336,
Coldwell Banker Real Estate Gr
Bought with:
Evan Riecke, RB16000665
Encore Sotheby's International Realty
Source: IRMLS,MLS#: 202629382
Facts & features
Interior
Bedrooms & bathrooms
- Bedrooms: 3
- Bathrooms: 2
- Full bathrooms: 1
- 1/2 bathrooms: 1
Bedroom 1
- Level: Upper
Bedroom 2
- Level: Upper
Dining room
- Level: Main
- Area: 121
- Dimensions: 11 x 11
Kitchen
- Level: Main
- Area: 110
- Dimensions: 11 x 10
Living room
- Level: Main
- Area: 231
- Dimensions: 21 x 11
Heating
- Natural Gas, Forced Air
Cooling
- Central Air
Appliances
- Included: Disposal, Dishwasher, Microwave, Refrigerator, Washer, Dryer-Electric, Gas Range, Gas Water Heater
- Laundry: Electric Dryer Hookup, Washer Hookup
Features
- Ceiling-9+, Stone Counters, Entrance Foyer, Natural Woodwork, Tub/Shower Combination
- Flooring: Hardwood
- Windows: Window Treatments
- Basement: Full,Partially Finished,Block
- Has fireplace: No
- Fireplace features: None
Interior area
- Total structure area: 2,142
- Total interior livable area: 1,656 sqft
- Finished area above ground: 1,416
- Finished area below ground: 240
Property
Parking
- Total spaces: 1
- Parking features: Detached
- Garage spaces: 1
Accessibility
- Accessibility features: Chair Rail
Features
- Patio & porch: Enclosed
- Fencing: Full,Split Rail,Wood
Lot
- Size: 6,098 Square Feet
- Dimensions: 43x137
- Features: Level, City/Town/Suburb, Landscaped
Details
- Parcel number: 020736231023.000074
- Zoning: R1
Construction
Type & style
- Home type: SingleFamily
- Architectural style: Colonial,Traditional
- Property subtype: Single Family Residence
Materials
- Vinyl Siding
- Roof: Shingle
Condition
- New construction: No
- Year built: 1940
Utilities & green energy
- Electric: Indiana Michigan Power
- Gas: NIPSCO
- Sewer: City
- Water: City, Fort Wayne City Utilities
Community & HOA
Community
- Features: None
- Security: Smoke Detector(s)
- Subdivision: Driving Park
Location
- Region: Fort Wayne
Financial & listing details
- Tax assessed value: $190,200
- Annual tax amount: $1,939
- Date on market: 7/22/2026
- Listing terms: Cash,Conventional,FHA,VA Loan
Price history
| Date | Event | Price |
|---|---|---|
| 8/21/2026 | Sold | $245,000+2.1% |
Source:  IRMLS #202629382 Report a problem IRMLS #202629382 Report a problem | ||
| 7/23/2026 | Pending sale | $239,900 |
Source: IRMLS #202629382 Report a problem | ||
| 7/22/2026 | Listed for sale | $239,900 |
Source: IRMLS #202629382 Report a problem | ||
Public tax history
| Year | Property taxes | Tax assessment |
|---|---|---|
| 2025 | $1,943 +50.3% | $190,200 +9.4% |
| 2024 | $1,293 -11% | $173,800 +29% |
| 2023 | $1,452 +9.5% | $134,700 -0.4% |
| 2022 | $1,326 +11% | $135,200 +10% |
| 2021 | $1,194 +11.4% | $122,900 +7.7% |
| 2020 | $1,072 +15.2% | $114,100 +8.4% |
| 2019 | $930 +13.8% | $105,300 +8.4% |
| 2018 | $817 +19.1% | $97,100 +8.1% |
| 2017 | $686 +8.8% | $89,800 +8.8% |
| 2016 | $631 -14.9% | $82,500 -3.8% |
| 2014 | $741 +3.1% | $85,800 +0.5% |
| 2013 | $719 +1.4% | $85,400 -1.4% |
| 2011 | $709 | $86,600 -7.2% |
| 2010 | -- | $93,300 -6.4% |
| 2007 | -- | $99,700 +32.6% |
| 2005 | -- | $75,200 |
| 2004 | -- | $75,200 +97.4% |
| 2001 | -- | $38,100 +200% |
| 1999 | -- | $12,700 |
Find assessor info on the county website
Neighborhood: North Anthony Area
Nearby homes
- $169,3002 bd1 ba972 sqft1715 Curdes Ave, Fort Wayne, IN 46805Off Market
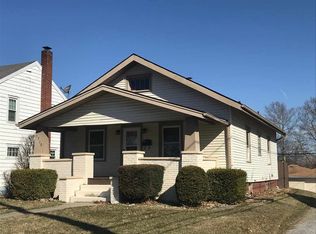
- $189,5003 bd1 ba1.5k sqft1705 Curdes Ave, Fort Wayne, IN 46805Off Market
- $166,6002 bd1 ba852 sqft1701 Curdes Ave, Fort Wayne, IN 46805Off Market

- $165,6003 bd1 ba1.1k sqft1717 Curdes Ave, Fort Wayne, IN 46805Off Market
- $169,6003 bd1 ba-- sqft1625 Curdes Ave, Fort Wayne, IN 46805Off Market
- $269,0003 bd2 ba1.5k sqft2728 East Dr, Fort Wayne, IN 46805Sold
- $144,9002 bd1 ba864 sqft1716 Curdes Ave, Fort Wayne, IN 46805Off Market
- $227,7003 bd2 ba1.8k sqft1716 Kenwood Ave, Fort Wayne, IN 46805Off Market
Nearby schools
GreatSchools rating
- 4/10Forest Park Elementary SchoolGrades: PK-5Distance: 0.5 mi
- 3/10Lakeside Middle SchoolGrades: 6-8Distance: 0.9 mi
- 3/10North Side High SchoolGrades: 9-12Distance: 1 mi
Schools provided by the listing agent
- Elementary: Forest Park
- Middle: Lakeside
- High: North Side
- District: Fort Wayne Community
Source: IRMLS. This data may not be complete. We recommend contacting the local school district to confirm school assignments for this home.
Sell for more on Zillow
Get a Zillow Showcase℠ listing at no additional cost and you could sell for .
$245,800
2% more
+$4,916
With Zillow Showcase(estimated)
$250,716
Sell for more on Zillow
Get a Zillow Showcase℠ listing at no additional cost and you could sell for .
$245,800
2% more
+$4,916
With Zillow Showcase(estimated)
$250,716
- Indiana
- Allen County
- Fort Wayne
- 46805
- North Anthony Area
- 1709 Curdes Ave
