Pending
$434,900
4beds
3,114sqft
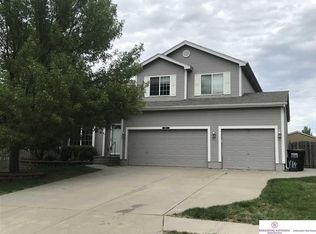
1709 Diane St, Papillion, NE 68046
4beds
3,114sqft
Single family residence
Built in 2003
9,321 sqft
3 Attached garage spaces
$140 price/sqft
What's special
All appliances includedSolid workspaceOversized closetJetted tubSeparate showerGranite countertops
Contract Pending. 1709 Diane Street delivers the space, layout and location that make everyday living easy in Walnut Creek Hills. This 4 bed, 3 bath Papillion home offers a great flow between the kitchen, dining and living areas, with granite countertops, solid workspace and all appliances included. Upstairs, brand new carpet ...
- 6 days |
- 1,226 |
- 78 |
Likely to sell faster than
Source: GPRMLS,MLS#: 22619301
Travel times
Living Room
Kitchen
Primary Bedroom
Zillow last checked:
Listing updated:
Listed by:
Chris McCain 402-659-4432,
NP Dodge RE Sales Inc 148Dodge,
Ian McCain 402-591-1133,
NP Dodge RE Sales Inc 148Dodge
Source: GPRMLS,MLS#: 22619301
Facts & features
Interior
Bedrooms & bathrooms
- Bedrooms: 4
- Bathrooms: 3
- Full bathrooms: 2
- 1/2 bathrooms: 1
- Main level bathrooms: 1
Primary bedroom
- Features: Wall/Wall Carpeting, 9'+ Ceiling, Ceiling Fan(s), Walk-In Closet(s)
- Level: Second
- Area: 367.5
- Dimensions: 14.7 x 25
Bedroom 2
- Features: Wall/Wall Carpeting, Ceiling Fan(s)
- Level: Second
- Area: 118.56
- Dimensions: 11.4 x 10.4
Bedroom 3
- Features: Ceiling Fan(s), Walk-In Closet(s), Engineered Wood
- Level: Second
- Area: 114.13
- Dimensions: 11.3 x 10.1
Bedroom 4
- Features: Wall/Wall Carpeting, Ceiling Fan(s), Walk-In Closet(s)
- Level: Second
- Area: 155.04
- Dimensions: 13.6 x 11.4
Primary bathroom
- Features: Full
Dining room
- Features: Wall/Wall Carpeting
- Level: Main
Family room
- Features: Wall/Wall Carpeting
- Level: Main
- Area: 353.76
- Dimensions: 20.1 x 17.6
Kitchen
- Features: Luxury Vinyl Plank
- Level: Main
- Area: 141.9
- Dimensions: 12.9 x 11
Living room
- Features: Wall/Wall Carpeting, Fireplace, Ceiling Fan(s)
- Level: Main
- Area: 221.88
- Dimensions: 12.9 x 17.2
Basement
- Area: 623
Heating
- Natural Gas, Forced Air
Cooling
- Central Air
Appliances
- Included: Humidifier, Range, Refrigerator, Water Softener, Washer, Dishwasher, Dryer, Disposal, Microwave
- Laundry: Luxury Vinyl Plank
Features
- Formal Dining Room
- Flooring: Carpet, Luxury Vinyl, Plank
- Doors: Sliding Doors
- Basement: Finished
- Number of fireplaces: 2
- Fireplace features: Living Room, Direct-Vent Gas Fire
Interior area
- Total structure area: 3,114
- Total interior livable area: 3,114 sqft
- Finished area above ground: 2,506
- Finished area below ground: 608
Property
Parking
- Total spaces: 3
- Parking features: Attached
- Attached garage spaces: 3
Features
- Levels: Two
- Patio & porch: Patio, Deck
- Exterior features: Sprinkler System
- Fencing: Wood,Privacy
Lot
- Size: 9,321 Square Feet
- Dimensions: 78 x 120 x 78 x 120
- Features: Up to 1/4 Acre., Corner Lot, Subdivided, Public Sidewalk, Curb Cut
Details
- Parcel number: 011576396
Construction
Type & style
- Home type: SingleFamily
- Property subtype: Single Family Residence
Materials
- Masonite
- Foundation: Concrete Perimeter
- Roof: Composition
Condition
- Not New and NOT a Model
- New construction: No
- Year built: 2003
Utilities & green energy
- Sewer: Public Sewer
- Water: Public
- Utilities for property: Electricity Available, Natural Gas Available, Water Available, Sewer Available, Fiber Optic
Community & HOA
Community
- Subdivision: Wal
HOA
- Has HOA: No
Location
- Region: Papillion
Financial & listing details
- Price per square foot: $140/sqft
- Tax assessed value: $383,879
- Annual tax amount: $5,595
- Date on market: 7/9/2026
- Listing terms: VA Loan,FHA,Conventional,Cash
- Ownership: Fee Simple
- Electric utility on property: Yes
Price history
| Date | Event | Price |
|---|---|---|
| 7/11/2026 | Pending sale | $434,900$140/sqft |
Source: | ||
| 7/9/2026 | Listed for sale | $434,900+74%$140/sqft |
Source: | ||
| 5/19/2015 | Sold | $250,000$80/sqft |
Source: | ||
| 3/26/2015 | Listed for sale | $250,000+28.9%$80/sqft |
Source: Wood Real Estate Services, L.L.C. #21504953 Report a problem | ||
| 9/22/2003 | Sold | $194,000$62/sqft |
Source: Public Record Report a problem | ||
Public tax history
| Year | Property taxes | Tax assessment |
|---|---|---|
| 2025 | $5,596 +1.5% | $383,879 +3.6% |
| 2024 | $5,511 -15.2% | $370,504 |
| 2023 | $6,495 -8.8% | $370,504 +17.5% |
| 2022 | $7,119 +10.2% | $315,429 |
| 2021 | $6,457 +2.4% | $315,429 +17.2% |
| 2020 | $6,307 -2.2% | $269,211 +0.5% |
| 2019 | $6,452 | $267,991 |
| 2018 | $6,452 +11.3% | $267,991 +11.7% |
| 2017 | $5,798 +1.5% | $239,953 +1.7% |
| 2016 | $5,711 | $235,947 +14.4% |
| 2015 | $5,711 +13.2% | $206,316 +2.5% |
| 2014 | $5,047 | $201,190 +0.5% |
| 2012 | $5,047 +1.8% | $200,107 +2% |
| 2011 | $4,956 -0.7% | $196,270 -0.9% |
| 2010 | $4,990 -0.7% | $197,999 -1.4% |
| 2009 | $5,026 -1.5% | $200,758 -1.7% |
| 2008 | $5,103 -0.9% | $204,139 0% |
| 2007 | $5,147 +4% | $204,201 +2.8% |
| 2006 | $4,947 -1% | $198,696 +4.1% |
| 2005 | $4,997 | $190,792 +2% |
| 2004 | $4,997 +965.1% | $186,963 +994.6% |
| 2003 | $469 +155.2% | $17,080 +142.7% |
| 2002 | $184 | $7,037 |
Find assessor info on the county website
Monthly payment
Est. payment
$2,808/mo
Principal & interest
$2185
Property taxes
$623
Estimated market value
$436,700
$415,000 - $459,000
$2,789/mo
Climate risks
Explore flood, wildfire, and other predictive climate risk information for this property on First Street®️.
Neighborhood: 68046
Nearby schools
Walnut Creek Elementary School
Grades PK-6 • 0.5 miles7/10
GreatSchools® Rating
Test Score Rating
7/10Academic Progress Rating
6/10Papillion Junior High School
Grades 7-8 • 1.4 miles6/10
GreatSchools® Rating
Test Score Rating
7/10Academic Progress Rating
4/10Papillion-La Vista South High School
Grades 9-12 • 1.1 miles9/10
GreatSchools® Rating
College Readiness Rating
9/10