Discover this recently renovated gem, nestled in a well-established neighborhood in Grand Prairie. This beautiful home boasts numerous upgrades that enhance both its style and functionality. Upgrades include a new roof installed in June 2024, fresh paint throughout, upgraded lighting, luxury flooring, new carpet in the bedrooms, and fully remodeled kitchen and bathroom. The open floor plan offers a seamless flow of space, perfect for both relaxing and entertaining. One-car garage presents a versatile opportunity, easily convertible to suit your needs, whether it's an additional living area, a workshop, or extra storage space. Conveniently located with easy access to major highways, including I-30, I-20, George Bush Turnpike, and TX 303, this home offers easy commuting and proximity to shopping, dining, and entertainment options. Don't miss out on this beauty! Schedule your viewing today and experience the charm and convenience 1709 Dorothy Lane has to offer.
Sold
Price Unknown
1709 Dorothy Dr, Grand Prairie, TX 75051
3beds
1,131sqft
Single Family Residence
Built in 1956
7,100 Square Feet Lot
$-- Zestimate®
$--/sqft
$1,517 Estimated rent
Home value
Not available
Estimated sales range
Not available
$1,517/mo
Zestimate® history
Owner options
List your home for rent
$1,517/mo
Rent Zestimate®
Find your next renter with Zillow Rental Manager. Plus, with online applications, you can quickly screen prospective tenants – for free.
$1,517/mo
Rent Zestimate®
Refinance and save
Refinancing to a lower rate could help reduce your monthly payments and save thousands over the life of the loan.
Explore your selling options
Work with a Zillow partner agent
Leverage their expertise and Zillow's premium Showcase listings to get your home seen by more buyers.
Get startedList with your own agent
Get your home in front of millions of buyers by listing it on Zillow.
Learn how to do itSell it yourself
Take full control of how buyers see your home on Zillow by listing For Sale by Owner (FSBO).
List your homeWhat's special
Zillow last checked:
Listing updated:
Listed by:
Erica Zubieta Perez 0716697 469-655-0535,
United Real Estate 972-372-0590
Bought with:
Fernando Aguilera
Great Western Realty
Source: NTREIS,MLS#: 20651546
Facts & features
Interior
Bedrooms & bathrooms
- Bedrooms: 3
- Bathrooms: 1
- Full bathrooms: 1
Primary bedroom
- Dimensions: 12 x 11
Bedroom
- Dimensions: 12 x 10
Bedroom
- Dimensions: 12 x 10
Dining room
- Level: First
- Dimensions: 9 x 10
Kitchen
- Features: Built-in Features, Granite Counters
- Level: First
- Dimensions: 15 x 12
Living room
- Level: First
- Dimensions: 12 x 15
Heating
- Central
Cooling
- Central Air, Ceiling Fan(s)
Appliances
- Included: Disposal
- Laundry: Common Area, Washer Hookup, Laundry in Utility Room
Features
- Decorative/Designer Lighting Fixtures, High Speed Internet, Paneling/Wainscoting, Cable TV
- Flooring: Vinyl
- Has basement: No
- Has fireplace: No
Interior area
- Total interior livable area: 1,131 sqft
Property
Parking
- Total spaces: 1
- Parking features: Garage, On Site, On Street
- Attached garage spaces: 1
- Has uncovered spaces: Yes
Features
- Levels: One
- Stories: 1
- Pool features: None
Lot
- Size: 7,100 Square Feet
Details
- Parcel number: 28095500050090000
Construction
Type & style
- Home type: SingleFamily
- Architectural style: Detached
- Property subtype: Single Family Residence
Materials
- Brick
- Foundation: Slab
- Roof: Composition
Condition
- Year built: 1956
Utilities & green energy
- Sewer: Public Sewer
- Water: Public
- Utilities for property: Sewer Available, Water Available, Cable Available
Community & HOA
Community
- Subdivision: Inglewood Park
HOA
- Has HOA: No
Location
- Region: Grand Prairie
Financial & listing details
- Tax assessed value: $54,720
- Annual tax amount: $1,440
- Date on market: 6/20/2024
- Cumulative days on market: 56 days
- Listing terms: Cash,Conventional,1031 Exchange,FHA,VA Loan
- Exclusions: Personal Property
Price history
| Date | Event | Price |
|---|---|---|
| 9/17/2024 | Sold | -- |
Source: NTREIS #20651546 Report a problem | ||
| 8/21/2024 | Pending sale | $245,900$217/sqft |
Source: NTREIS #20651546 Report a problem | ||
| 8/18/2024 | Contingent | $245,900$217/sqft |
Source: NTREIS #20651546 Report a problem | ||
| 8/11/2024 | Price change | $245,900-3.6%$217/sqft |
Source: NTREIS #20651546 Report a problem | ||
| 8/3/2024 | Price change | $254,990-1.5%$225/sqft |
Source: NTREIS #20651546 Report a problem | ||
| 7/9/2024 | Price change | $259,000-2.2%$229/sqft |
Source: NTREIS #20651546 Report a problem | ||
| 6/20/2024 | Listed for sale | $264,900$234/sqft |
Source: NTREIS #20651546 Report a problem | ||
| 3/24/2021 | Listing removed | -- |
Source: Owner Report a problem | ||
| 4/6/2019 | Listing removed | $1,200$1/sqft |
Source: Owner Report a problem | ||
| 3/21/2019 | Listed for rent | $1,200$1/sqft |
Source: Owner Report a problem | ||
Public tax history
| Year | Property taxes | Tax assessment |
|---|---|---|
| 2015 | $1,440 +3.9% | $54,720 +5.9% |
| 2014 | $1,386 +0.4% | $51,650 +3.5% |
| 2013 | $1,381 -22.2% | $49,890 |
| 2011 | $1,776 -13.9% | -- |
| 2010 | $2,062 -8.8% | -- |
| 2009 | $2,262 +0.3% | -- |
| 2008 | $2,254 +2.1% | -- |
| 2007 | $2,207 -7.3% | -- |
| 2006 | $2,380 +7.9% | $83,420 +12.8% |
| 2005 | $2,207 +1.5% | $73,980 |
| 2004 | $2,174 | $73,980 |
Find assessor info on the county website
Neighborhood: 75051
Nearby homes
- $216,1003 bd1 ba1.1k sqft1709 Dorothy Dr, Grand Prairie, TX 75051Off Market
- $226,1003 bd1 ba1.2k sqft1705 Dorothy Dr, Grand Prairie, TX 75051Off Market
- $222,5003 bd1 ba1.4k sqft1713 Dorothy Dr, Grand Prairie, TX 75051Off Market
- $261,4004 bd1 ba1.6k sqft1710 Proctor Dr, Grand Prairie, TX 75051Off Market
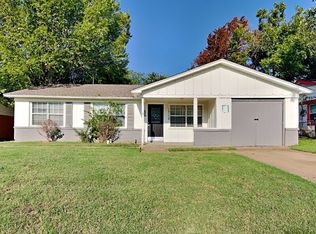
- $239,6003 bd1 ba1.3k sqft1717 Dorothy Dr, Grand Prairie, TX 75051Off Market
- $201,1003 bd1 ba1.2k sqft1701 Dorothy Dr, Grand Prairie, TX 75051Off Market
- $198,0003 bd1 ba1k sqft1706 Proctor Dr, Grand Prairie, TX 75051Off Market
- $236,8003 bd1 ba1.4k sqft1714 Proctor Dr, Grand Prairie, TX 75051Off Market
Nearby schools
GreatSchools rating
- 5/10Juan N Seguin Elementary SchoolGrades: PK-5Distance: 0.7 mi
- 10/10School For The Highly GiftedGrades: 1-8Distance: 0.8 mi
- 10/10Young Women's Leadership Academy at Bill ArnoldGrades: 11-12Distance: 0.9 mi
Schools provided by the listing agent
- Elementary: Seguin
- Middle: Jackson
- High: Grand Prairie
- District: Grand Prairie ISD
Source: NTREIS. This data may not be complete. We recommend contacting the local school district to confirm school assignments for this home.
- Texas
- Dallas County
- Grand Prairie
- 75051
- 1709 Dorothy Dr
Nearby cities
Nearby neighborhoods
Nearby zip codes
Other Grand Prairie Topics
