One of the rare jewels of the Old Highland Neighborhood is on the market. As part of the Historic Old Highland walking tour it comes with rich history and everything you'd expect of a turn of the century Foursquare. Upon driving up you will appreciate the lovely street appeal of this home on a larger than average park like city lot in this beloved neighborhood. The interior of the home speaks to days when craftsmen fashioned woodwork and floors out of fine old growth lumber. Decorative inlay add interest to the main floor rooms while large wooden columns flank the living and dining rooms. You will find generous room sizes, lots of closet space and whimsical decorating. The third floor bonus room / study is waiting for your interpretation. Hardwood floor in the kitchen was just refinished, double hung windows have been retrofitted to move on vinyl tracks for easy cleaning and better energy efficiency. Upper level bath recently updated. Very close to lots of great amenities, see photos!
Closed
$332,000
1709 Dupont Ave N, Minneapolis, MN 55411
3beds
2,432sqft
Single Family Residence
Built in 1907
9,147 Square Feet Lot
$351,800 Zestimate®
$137/sqft
$2,466 Estimated rent
Home value
$351,800
$334,000 - $369,000
$2,466/mo
Zestimate® history
Owner options
List your home for rent
$2,466/mo
Rent Zestimate®
Find your next renter with Zillow Rental Manager. Plus, with online applications, you can quickly screen prospective tenants – for free.
$2,466/mo
Rent Zestimate®
Refinance and save
$2,124/mo
Est. payment
Refinancing to a lower rate could help reduce your monthly payments and save thousands over the life of the loan.
$2,124/mo
Est. payment
Explore your selling options
Work with a Zillow partner agent
Leverage their expertise and Zillow's premium Showcase listings to get your home seen by more buyers.
Get startedList with your own agent
Get your home in front of millions of buyers by listing it on Zillow.
Learn how to do itSell it yourself
Take full control of how buyers see your home on Zillow by listing For Sale by Owner (FSBO).
List your homeWhat's special
Bonus roomLots of closet spaceOld growth lumberLarger than average parkHardwood floorLarge wooden columnsDecorative inlay
Zillow last checked:
Listing updated:
Listed by:
Debra J Wagner 612-226-1479,
Greenway Homes Realty
Bought with:
Francesco Marraffa
KILT Real Estate, LLC
Source: NorthstarMLS as distributed by MLS GRID,MLS#: 6419336
Facts & features
Interior
Bedrooms & bathrooms
- Bedrooms: 3
- Bathrooms: 2
- Full bathrooms: 1
- 1/2 bathrooms: 1
Bedroom
- Level: Upper
- Area: 143 Square Feet
- Dimensions: 13x11
Bedroom 2
- Level: Upper
- Area: 143 Square Feet
- Dimensions: 13x11
Bedroom 3
- Level: Upper
- Area: 105 Square Feet
- Dimensions: 10.5x10
Deck
- Level: Main
- Area: 280 Square Feet
- Dimensions: 14x20
Dining room
- Level: Main
- Area: 240 Square Feet
- Dimensions: 15x16
Foyer
- Level: Main
- Area: 132 Square Feet
- Dimensions: 12x11
Kitchen
- Level: Main
- Area: 149.5 Square Feet
- Dimensions: 13x11.5
Laundry
- Level: Lower
- Area: 114 Square Feet
- Dimensions: 12x9.5
Living room
- Level: Main
- Area: 168 Square Feet
- Dimensions: 14x12
Porch
- Level: Upper
- Area: 48 Square Feet
- Dimensions: 12x4
Storage
- Level: Lower
- Area: 59.5 Square Feet
- Dimensions: 8.5x7
Study
- Level: Third
- Area: 263.5 Square Feet
- Dimensions: 17x15.5
Other
- Level: Main
- Area: 140 Square Feet
- Dimensions: 7x20
Workshop
- Level: Lower
- Area: 216 Square Feet
- Dimensions: 16x13.5
Heating
- Hot Water
Cooling
- Window Unit(s)
Appliances
- Included: Dishwasher, Dryer, Gas Water Heater, Microwave, Range, Refrigerator, Washer
- Laundry: Lower Level
Features
- Basement: Full
- Has fireplace: No
Interior area
- Total structure area: 2,432
- Total interior livable area: 2,432 sqft
- Finished area above ground: 2,032
- Finished area below ground: 400
Property
Parking
- Total spaces: 2
- Parking features: Detached Garage
- Garage spaces: 2
- Details: Garage Dimensions (22x20), Garage Door Height (8), Garage Door Width (8)
Accessibility
- Accessibility features: None
Features
- Levels: More Than 2 Stories
- Patio & porch: Deck, Front Porch
- Fencing: Other
Lot
- Size: 9,147 Square Feet
- Dimensions: 55 x 165
- Features: Near Public Transit, Tree Coverage - Medium
Details
- Foundation area: 840
- Parcel number: 1602924410069
- Zoning description: Residential-Single Family
Construction
Type & style
- Home type: SingleFamily
- Property subtype: Single Family Residence
Materials
- Stone
- Roof: Age Over 8 Years,Asphalt,Pitched,Rubber
Condition
- New construction: No
- Year built: 1907
Utilities & green energy
- Electric: 100 Amp Service, Power Company: Xcel Energy
- Gas: Natural Gas
- Sewer: City Sewer/Connected
- Water: City Water/Connected
Community & HOA
Community
- Subdivision: Sherburne & Beebes Add
HOA
- Has HOA: No
Location
- Region: Minneapolis
Financial & listing details
- Price per square foot: $137/sqft
- Tax assessed value: $286,300
- Annual tax amount: $3,642
- Date on market: 12/22/2023
- Cumulative days on market: 117 days
Price history
| Date | Event | Price |
|---|---|---|
| 1/31/2024 | Sold | $332,000-5.1%$137/sqft |
Source:  NorthstarMLS as distributed by MLS GRID #6419336 Report a problem NorthstarMLS as distributed by MLS GRID #6419336 Report a problem | ||
| 12/22/2023 | Pending sale | $349,900$144/sqft |
Source: NorthstarMLS as distributed by MLS GRID #6419336 Report a problem | ||
| 12/14/2023 | Listing removed | -- |
Source: NorthstarMLS as distributed by MLS GRID #6419336 Report a problem | ||
| 8/17/2023 | Listed for sale | $349,900$144/sqft |
Source: NorthstarMLS as distributed by MLS GRID #6419336 Report a problem | ||
Public tax history
| Year | Property taxes | Tax assessment |
|---|---|---|
| 2025 | $3,957 +9.6% | $286,300 +0.5% |
| 2024 | $3,612 -0.8% | $285,000 -0.7% |
| 2023 | $3,642 +5.7% | $287,000 |
| 2022 | $3,446 +18.7% | $287,000 +10% |
| 2021 | $2,902 -2.4% | $261,000 +12.7% |
| 2020 | $2,975 +2.5% | $231,500 +5% |
| 2019 | $2,902 -2.4% | $220,500 +10% |
| 2018 | $2,975 +15.7% | $200,500 +9.3% |
| 2017 | $2,572 +0.9% | $183,500 +15% |
| 2016 | $2,548 +14.7% | $159,500 +15.2% |
| 2015 | $2,222 +13.6% | $138,500 +4.5% |
| 2014 | $1,956 -1.5% | $132,500 |
| 2013 | $1,985 -6.2% | $132,500 -6.7% |
| 2012 | $2,117 -6.9% | $142,000 -5.3% |
| 2011 | $2,274 -2.6% | $150,000 -14% |
| 2010 | $2,334 -12.6% | $174,500 -10.1% |
| 2009 | $2,671 +61.8% | $194,000 +45.2% |
| 2006 | $1,651 +13.7% | $133,600 +16.3% |
| 2005 | $1,453 +14.3% | $114,900 +18.7% |
| 2004 | $1,271 +20.1% | $96,800 +16.2% |
| 2002 | $1,059 -47.1% | $83,300 |
| 2001 | $2,002 | -- |
Find assessor info on the county website
Neighborhood: Near North
Nearby homes
- $276,6004 bd1 ba2.3k sqft1713 Dupont Ave N, Minneapolis, MN 55411Off Market
- $--8 bd4 ba3.7k sqft1004 17th Ave N, Minneapolis, MN 55411Auction
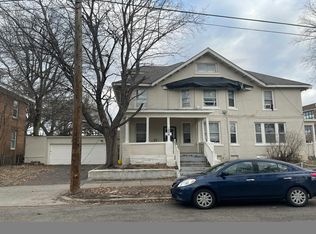
- $328,9004 bd2 ba3k sqft1012 17th Ave N, Minneapolis, MN 55411Off Market
- $388,2006 bd2 ba2.8k sqft1717 Dupont Ave N, Minneapolis, MN 55411Off Market
- $280,2004 bd2 ba1.8k sqft1723 Dupont Ave N, Minneapolis, MN 55411Off Market
- $341,0004 bd4 ba2.3k sqft1712 Emerson Ave N, Minneapolis, MN 55411Off Market
- $266,7003 bd1 ba1.3k sqft1704 Emerson Ave N, Minneapolis, MN 55411Off Market
- $336,8004 bd3 ba2.6k sqft1625 Dupont Ave N, Minneapolis, MN 55411Off Market
Nearby schools
GreatSchools rating
- 1/10Nellie Stone Johnson Elementary SchoolGrades: PK-5Distance: 0.7 mi
- 1/10Anwatin Middle Com & Spanish D IGrades: 6-8Distance: 1.9 mi
- 3/10North Academy Senior HighGrades: 9-12Distance: 0.4 mi
Get a cash offer in 3 minutes
Find out how much your home could sell for in as little as 3 minutes with a no-obligation cash offer.
Estimated market value
$351,800
Get a cash offer in 3 minutes
Find out how much your home could sell for in as little as 3 minutes with a no-obligation cash offer.
Estimated market value
$351,800
- Minnesota
- Hennepin County
- Minneapolis
- 55411
- Near North
- 1709 Dupont Ave N
Nearby cities
Nearby neighborhoods
Nearby zip codes
Other Minneapolis Topics
