Skip main navigation
Sold for $362,805
  • $362,805

    1709 E 70th St N, Sioux Falls, SD 57104

    2beds
    1,180sqft
    Single Family Residence
    Built in 2024
    5,780 Square Feet Lot
    $366,900 Zestimate®
    $307/sqft
    $2,053 Estimated rent

    Home value

    $366,900

    $341,000 - $393,000

    $2,053/mo

    Zestimate® history
    Loading
    Loading...

    Owner options

    List your home for rent

    $2,053/mo

    Rent Zestimate®

    Find your next renter with Zillow Rental Manager. Plus, with online applications, you can quickly screen prospective tenants – for free.

    Learn more

    $2,053/mo

    Rent Zestimate®

    Refinance and save

    $2,297/mo

    Est. payment

    Refinancing to a lower rate could help reduce your monthly payments and save thousands over the life of the loan.

    See today's rates

    $2,297/mo

    Est. payment

    Explore your selling options

    Work with a Zillow partner agent

    Leverage their expertise and Zillow's premium Showcase listings to get your home seen by more buyers.

    Get started

    List with your own agent

    Get your home in front of millions of buyers by listing it on Zillow.

    Learn how to do it

    Sell it yourself

    Take full control of how buyers see your home on Zillow by listing For Sale by Owner (FSBO).

    List your home

    What's special

    Cozy electric fireplaceVaulted ceilingsHigh-efficiency appliancesPaneled doorsOpen-concept homeSpacious bedroomsWasher and dryer
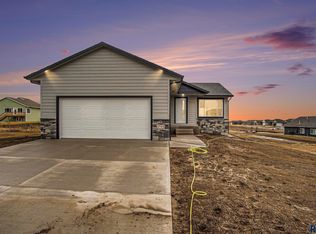
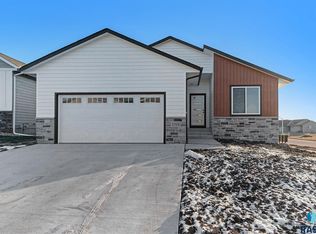
    Introducing the Garnet floor plan by Glammeier Homes—a thoughtfully designed ranch-style home that seamlessly blends energy efficiency, modern style, and exceptional craftsmanship. With an impressive Home Energy Rating System (HERS) Index Score of 55, this home is not only environmentally conscious but also cost-effective, offering long-term savings with lower utility bills and a reduced carbon footprint. This open-concept home features 2 spacious bedrooms and 2 bathrooms, including a luxurious ¾ bath in the primary bedroom, ensuring comfort and convenience. The 1,180 finished square feet of living space provides plenty of room to enjoy everyday life, while the unfinished basement presents a fantastic opportunity to increase the home's value and create additional living space. The kitchen serves as the centerpiece of the home, boasting a full package of high-efficiency appliances, including a washer and dryer for easy main floor laundry. Gorgeous quartz countertops and vaulted ceilings elevate the kitchen’s aesthetic, while the cozy electric fireplace in the living room offers warmth and ambiance. Throughout the home, you’ll find the signature Glammeier touch with paneled doors, providing a cohesive, polished look. The attention to detail and quality craftsmanship is unmistakable. Step outside onto the deck off the living room, where you can enjoy the fresh air, entertain guests, or simply relax in the peaceful surroundings. The home also features an oversized 2-stall garage, offering ample space for vehicles, tools, and storage. At Glammeier Homes, we believe in "Luxury. For Starters." This Garnet floor plan is the perfect example of that vision—high-end features at an attainable price point. Don't miss your chance to experience the perfect combination of luxury and practicality. Schedule your tour today!

    Zillow last checked:

    Listing updated:

    Listed by:

    Ron P Weber 605-336-2100,

    Hegg, REALTORS

    Bought with:

    George H Hahn

    Source: Realtor Association of the Sioux Empire,MLS#: 22406974MLS Logo

    Facts & features

    Interior

    Bedrooms & bathrooms
    • Bedrooms: 2
    • Bathrooms: 2
    • Full bathrooms: 1
    • 3/4 bathrooms: 1
    Primary bedroom
    • Description: cf/wic/ 3/4 bath
    • Level: Main
    • Area: 180
    • Dimensions: 15 x 12
    Bedroom 2
    • Description: dbl closet
    • Level: Main
    • Area: 121
    • Dimensions: 11 x 11
    Dining room
    • Description: vaulted/open beam
    • Level: Main
    • Area: 143
    • Dimensions: 13 x 11
    Kitchen
    • Description: center island/quartz countertops
    • Level: Main
    • Area: 156
    • Dimensions: 13 x 12
    Living room
    • Description: vaulted/cf/fp/slider to deck
    • Level: Main
    • Area: 208
    • Dimensions: 13 x 16
    Heating
    • Natural Gas
    Cooling
    • Central Air
    Appliances
    • Included: Dishwasher, Disposal, Dryer, Electric Range, Microwave, Refrigerator, Washer
    Features
    • Master Downstairs, Main Floor Laundry, Master Bath, Vaulted Ceiling(s)
    • Flooring: Carpet, Vinyl
    • Basement: Full
    • Has fireplace: Yes
    • Fireplace features: Electric
    Interior area
    • Total interior livable area: 1,180 sqft
    • Finished area above ground: 1,180
    • Finished area below ground: 0

    Property

    Parking
    • Total spaces: 2
    • Parking features: Concrete
    • Garage spaces: 2
    Features
    • Patio & porch: Deck
    Lot
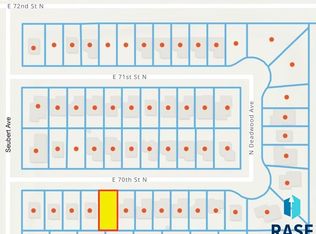
    • Size: 5,780 Square Feet
    • Dimensions: 51x113
    • Features: City Lot
    Details
    • Parcel number: 83185

    Construction

    Type & style
    • Home type: SingleFamily
    • Architectural style: Ranch
    • Property subtype: Single Family Residence
    Materials
    • Stone, Wood Siding
    • Roof: Composition
    Condition
    • Year built: 2024

    Utilities & green energy

    • Sewer: Public Sewer
    • Water: Public
    Green energy
    • Green verification: HERS Index Score

    Community & HOA

    Community
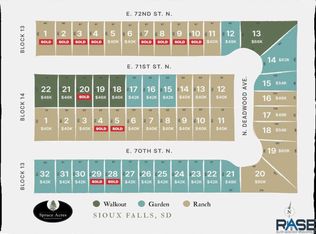
    • Subdivision: Granite Valley Addn
    HOA
    • Has HOA: No
    Location
    • Region: Sioux Falls

    Financial & listing details

    • Price per square foot: $307/sqft
    • Tax assessed value: $366,600
    • Annual tax amount: $609
    • Date on market: 9/20/2024
    • Listing terms: SDHA/RD
    • Road surface type: Asphalt, Curb and Gutter

    Price history

    DateEventPrice
    12/20/2024Sold$362,805+4.4%$307/sqft
    Source: Realtor Association of the Sioux Empire #22406974 Report a problem
    9/20/2024Listed for sale$347,500+727.4%$294/sqft
    Source: Realtor Association of the Sioux Empire #22406974 Report a problem
    7/25/2022Sold$42,000$36/sqft
    Source: Realtor Association of the Sioux Empire #22102027 Report a problem
    4/21/2021Listed for sale$42,000$36/sqft
    Source: Realtor Association of the Sioux Empire #22102027 Report a problem

    Public tax history

    YearProperty taxesTax assessment
    2025$5,732 +1002.3%$366,600 +1017.7%
    2024$520 -14.7%$32,800
    2023$610 -4.4%$32,800
    2022$637 +118.1%$32,800 +154.3%
    2021$292 +37.9%$12,900
    2020$212 -0.4%$12,900 +60.8%
    2018$213 0%$8,022
    2017$213 +0%$8,022
    2016$213 -7.1%$8,022
    2015$229 -0.3%$8,022
    2014$230 $8,022
    Find assessor info on the county website

    Neighborhood: 57104

    Nearby schools

    GreatSchools rating
    Schools provided by the listing agent
    • Elementary: Brandon ES
    • Middle: Brandon Valley MS
    • High: Brandon Valley HS
    • District: Brandon Valley 49-2

    Source: Realtor Association of the Sioux Empire. This data may not be complete. We recommend contacting the local school district to confirm school assignments for this home.

    Get pre-qualified for a loan
    At Zillow Home Loans, we can pre-qualify you in as little as 5 minutes with no impact to your credit score.

    An equal housing lender. NMLS #10287.

    Sell for more on Zillow
    Get a Zillow Showcase℠ listing at no additional cost and you could sell for .
    $366,900
    2% more
    +$7,338
    With Zillow Showcase(estimated)
    $374,238