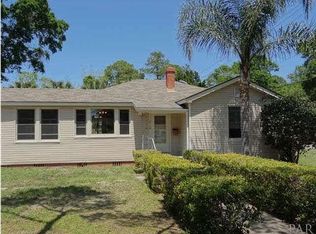
Ready for your next home? Big corner lot, great curb appeal, a pool (because Florida), and a front porch that feels like home, this one just makes sense. The backyard is truly an entertainer’s paradise, featuring a heated Gunite saltwater inground pool with a spa and tanning ledge, an outdoor kitchen area, and a pergola with electricity, perfect for outdoor dinners, game days, or pretending you’re going to host more than you do. Step inside and you’ll find a spacious living room with an open-concept floor plan that flows seamlessly into the dining and kitchen areas, all highlighted by beautiful hardwood floors. The kitchen features white cabinetry and stainless-steel appliances, including a GAS stove, a farmhouse sink, and a center island. There are also three cabinets with butcher-block counters, ideal for a coffee bar, storing spirits, or holding all the kitchen gadgets you swear you need. Just off the kitchen is a versatile home office/bonus room that can be whatever you need it to be. This space also includes a powder room with direct access to the backyard, so pool days are easy. The primary suite is tucked off this area, creating a split floor plan, and features hardwood floors, recessed lighting, and a spacious walk-in closet. The en-suite bath includes tile floors, an oversized vanity with granite countertops, and a custom-tiled shower. On the opposite side of the home, you’ll find three additional bedrooms with hardwood floors and ceiling fans, perfect for guests or that hobby you’ve been meaning to start. The utility area makes laundry a little less painful, with a stainless-steel sink, tile floors, butcher-block counters, and stylish barn doors. The hallway bathroom features a custom walk-in shower, freestanding tub, and granite countertops. There’s also an additional powder room for convenience. A step-down leads to the mudroom, perfect for coming in from the garage or backyard without tracking the whole outside world through the house. Home sweet home!
Sold for $785,000
$785,000
1709 E Fisher St, Pensacola, FL 32503
4beds
2,032sqft
Single Family Residence
Built in 1951
10,175 Square Feet Lot
$785,200 Zestimate®
$386/sqft
$3,188 Estimated rent
Home value
$785,200
$746,000 - $832,000
$3,188/mo
Zestimate® history
Owner options
List your home for rent
$3,188/mo
Rent Zestimate®
Find your next renter with Zillow Rental Manager. Plus, with online applications, you can quickly screen prospective tenants – for free.
$3,188/mo
Rent Zestimate®
Refinance and save
$5,065/mo
Est. payment
Refinancing to a lower rate could help reduce your monthly payments and save thousands over the life of the loan.
$5,065/mo
Est. payment
Explore your selling options
Work with a Zillow partner agent
Leverage their expertise and Zillow's premium Showcase listings to get your home seen by more buyers.
Get startedList with your own agent
Get your home in front of millions of buyers by listing it on Zillow.
Learn how to do itSell it yourself
Take full control of how buyers see your home on Zillow by listing For Sale by Owner (FSBO).
List your homeWhat's special
A poolCenter islandGreat curb appealGas stoveOutdoor kitchen areaAdditional powder roomBig corner lot
Zillow last checked:
Listing updated:
Listed by:
Christina Brunet Sabastia 850-972-2343,
Levin Rinke Realty
Bought with:
Angela Sherrill
Connell & Company Realty Inc.
Source: PAR,MLS#: 682483
Facts & features
Interior
Bedrooms & bathrooms
- Bedrooms: 4
- Bathrooms: 4
- Full bathrooms: 2
- 1/2 bathrooms: 2
Rooms
- Room types: Office
Primary bedroom
- Level: First
- Area: 175.67
- Dimensions: 15.5 x 11.33
Bedroom
- Level: First
- Area: 151.86
- Dimensions: 12.83 x 11.83
Bedroom 1
- Level: First
- Area: 124.06
- Dimensions: 9.67 x 12.83
Bedroom 2
- Level: First
- Area: 152.93
- Dimensions: 11.92 x 12.83
Bathroom
- Level: First
- Area: 19.27
- Dimensions: 6.25 x 3.08
Bathroom 1
- Level: First
- Area: 38.5
- Dimensions: 6 x 6.42
Kitchen
- Level: First
- Area: 323.16
- Dimensions: 18.92 x 17.08
Living room
- Level: First
- Area: 221.63
- Dimensions: 16.42 x 13.5
Office
- Level: First
- Area: 128.27
- Dimensions: 10.92 x 11.75
Heating
- Central
Cooling
- Central Air, Ceiling Fan(s)
Appliances
- Included: Gas Water Heater, Dishwasher, Refrigerator
- Laundry: Inside, W/D Hookups
Features
- Ceiling Fan(s)
- Flooring: Hardwood, Tile, Laminate, Simulated Wood
- Windows: Some Blinds, Some Drapes
- Has basement: No
- Has fireplace: Yes
Interior area
- Total structure area: 2,032
- Total interior livable area: 2,032 sqft
Property
Parking
- Total spaces: 2
- Parking features: 2 Car Garage, Detached, Front Entrance
- Garage spaces: 2
Features
- Levels: One
- Stories: 1
- Patio & porch: Patio
- Exterior features: Fire Pit
- Has private pool: Yes
- Pool features: Gunite, In Ground, Pool/Spa Combo, Salt Water, Heated
- Has spa: Yes
- Spa features: Heated
- Fencing: Back Yard,Privacy
Lot
- Size: 10,175 Square Feet
- Features: Central Access, Corner Lot
Details
- Parcel number: 000s009025008328
- Zoning description: Res Single
Construction
Type & style
- Home type: SingleFamily
- Architectural style: Contemporary, Cottage
- Property subtype: Single Family Residence
Materials
- Frame
- Foundation: Off Grade
- Roof: Shingle
Condition
- Resale
- New construction: No
- Year built: 1951
Utilities & green energy
- Electric: Circuit Breakers
- Sewer: Public Sewer
- Water: Public
- Utilities for property: Cable Available
Community & HOA
Community
- Security: Smoke Detector(s)
- Subdivision: New City Tract
HOA
- Has HOA: No
- Services included: None
Location
- Region: Pensacola
Financial & listing details
- Price per square foot: $386/sqft
- Tax assessed value: $347,399
- Annual tax amount: $3,095
- Price range: $785K - $785K
- Date on market: 5/12/2026
- Cumulative days on market: 4 days
Price history
| Date | Event | Price |
|---|---|---|
| 6/29/2026 | Sold | $785,000-1.8%$386/sqft |
Source:  PAR #682483 Report a problem PAR #682483 Report a problem | ||
| 5/17/2026 | Contingent | $799,000$393/sqft |
Source: PAR #682483 Report a problem | ||
| 5/12/2026 | Listed for sale | $799,000+10.2%$393/sqft |
Source: PAR #682483 Report a problem | ||
| 9/12/2024 | Sold | $725,000-3.2%$357/sqft |
Source: PAR #648171 Report a problem | ||
| 9/10/2024 | Pending sale | $749,000$369/sqft |
Source: PAR #648171 Report a problem | ||
| 8/16/2024 | Contingent | $749,000$369/sqft |
Source: PAR #648171 Report a problem | ||
| 8/5/2024 | Listed for sale | $749,000$369/sqft |
Source: PAR #648171 Report a problem | ||
| 7/26/2024 | Contingent | $749,000$369/sqft |
Source: PAR #648171 Report a problem | ||
| 7/22/2024 | Listed for sale | $749,000$369/sqft |
Source: PAR #648171 Report a problem | ||
| 7/10/2024 | Contingent | $749,000$369/sqft |
Source: PAR #648171 Report a problem | ||
| 6/28/2024 | Listed for sale | $749,000+211.4%$369/sqft |
Source: PAR #648171 Report a problem | ||
| 1/31/2017 | Sold | $240,500-3.8%$118/sqft |
Source: PAR #507444 Report a problem | ||
| 12/14/2016 | Price change | $249,900-3.8%$123/sqft |
Source: RE/MAX ON THE COAST #507444 Report a problem | ||
| 11/15/2016 | Price change | $259,900-3.7%$128/sqft |
Source: RE/MAX ON THE COAST #507444 Report a problem | ||
| 10/27/2016 | Price change | $269,900-3.6%$133/sqft |
Source: RE/MAX ON THE COAST #507444 Report a problem | ||
| 10/12/2016 | Listed for sale | $280,000+218.2%$138/sqft |
Source: RE/MAX ON THE COAST #507444 Report a problem | ||
| 4/29/2016 | Sold | $88,000+10%$43/sqft |
Source: PAR #498226 Report a problem | ||
| 4/16/2016 | Listed for sale | $80,000$39/sqft |
Source: CONNELL & MANZIEK REALTY, INC #498226 Report a problem | ||
Public tax history
| Year | Property taxes | Tax assessment |
|---|---|---|
| 2024 | $3,095 +2.8% | $347,399 +9.6% |
| 2023 | $3,009 +7.3% | $316,854 +12.2% |
| 2022 | $2,805 +1% | $282,281 +13.5% |
| 2021 | $2,777 +2.9% | $248,628 +22.1% |
| 2020 | $2,699 +2.1% | $203,558 +3.8% |
| 2019 | $2,644 | $196,189 +15.9% |
| 2018 | $2,644 +13.3% | $169,291 +15.1% |
| 2017 | $2,333 -13.9% | $147,035 +87.2% |
| 2016 | $2,709 +255% | $78,544 +0.7% |
| 2015 | $763 | $77,999 +0.8% |
| 2014 | $763 | $77,380 +5% |
| 2013 | -- | $73,710 -2.2% |
| 2012 | -- | $75,402 -2.4% |
| 2011 | -- | $77,255 -8.4% |
| 2010 | -- | $84,295 -2.2% |
| 2009 | -- | $86,148 -8.9% |
| 2008 | -- | $94,569 -4.4% |
| 2007 | -- | $98,950 -5% |
| 2006 | -- | $104,170 +32.5% |
| 2005 | -- | $78,620 |
| 2004 | -- | $78,620 +5.9% |
| 2003 | -- | $74,250 +4.8% |
| 2002 | -- | $70,880 |
| 2001 | -- | $70,880 +3.1% |
| 2000 | -- | $68,760 |
Find assessor info on the county website
Neighborhood: Goulding
Nearby homes
- $275,4002 bd1 ba1.1k sqft1707 E Fisher St, Pensacola, FL 32503Off Market

- $467,2003 bd2 ba1.5k sqft1710 E Cross St, Pensacola, FL 32503Off Market
- $286,100-- bd3 ba1.2k sqft1705 E Fisher St, Pensacola, FL 32503Off Market
- $358,600-- bd3 ba1.1k sqft1708 E Cross St, Pensacola, FL 32503Off Market
- $415,0004 bd2 ba1.5k sqft1801 E Fisher St, Pensacola, FL 32503Sold
- $301,7003 bd1 ba1.2k sqft1710 E Fisher St, Pensacola, FL 32503Off Market
- $423,5003 bd2 ba1.5k sqft1706 E Cross St, Pensacola, FL 32503Off Market
- $401,2003 bd2 ba1.4k sqft1708 E Fisher St, Pensacola, FL 32503Off Market
Nearby schools
GreatSchools rating
- 1/10O. J. Semmes Elementary SchoolGrades: PK-5Distance: 0.7 mi
- 4/10J. H. Workman Middle SchoolGrades: 6-8Distance: 3 mi
- 3/10Washington Senior High SchoolGrades: 9-12Distance: 2.9 mi
Schools provided by the listing agent
- Elementary: Oj Semmes
- Middle: WORKMAN
- High: Washington
Source: PAR. This data may not be complete. We recommend contacting the local school district to confirm school assignments for this home.


Get pre-qualified for a loan
At Zillow Home Loans, we can pre-qualify you in as little as 5 minutes with no impact to your credit score.An equal housing lender. NMLS #10287.
Sell for more on Zillow
Get a Zillow Showcase℠ listing at no additional cost and you could sell for .
$785,200
2% more
+$15,704
With Zillow Showcase(estimated)
$800,904
- Florida
- Escambia County
- Pensacola
- 32503
- Goulding
- 1709 E Fisher St
Nearby cities
Nearby neighborhoods
Nearby zip codes
Other Pensacola Topics
