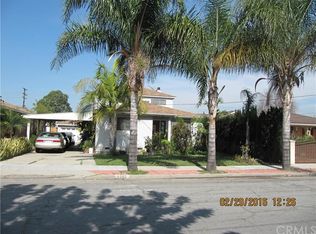
Wow! Wow! Wow! Bixby Knolls Location... What a Unique Property, Great Curb Appeal, Home has 5 Bedrooms / 5 Bathroom which is determine by the following: Home has been divided into 2 parts, 1st part (Front house) is a 2 Bedroom / 1 Bathroom & Kitchenette Area and this part of the home is being used as a separate Unit, 2nd Part of home (the Back house) which is the largest has 3 Bedrooms / 2 Bathrooms, Huge Family Kitchen with Stainless Steel Appliances, Travertine Tiled Counter tops, Lots of Cabinets for Storage, Marble Tile, Master Bedroom with Large Master Bathroom to include Separate Jacuzzi Bathtub, Separate Shower Area, Good Size Bedrooms and 2nd Bathroom, Laminate Flooring, Central Air/Heat, Home has a Large Covered Patio Area with Separate Laundry Room with Bathroom to include a Shower, Property also has a Separate Studio with Living Area and Bathroom, 2 Car Detached Garage in Rear, being used a Gym, but also has approved plans with city for an ADU, Tiled Flooring, Front yard has custom Landscaping with Custom Brickwork and Planters, Fruit Trees, just nice Curb Appeal, Close to all that Long Beach has to offer, Schools, Entertainment Centers, Shopping, Parks and so much more.....
For sale
Listed by: Legends Realty • Joe De La Torre • Contact: 562-818-0971
$1,119,900
1709 E Luray St, Long Beach, CA 90807
5beds
2,251sqft
Single Family Residence
Built in 1942
7,283 Square Feet Lot
$1,239,500 Zestimate®
$498/sqft
$-- HOA
What's special
- 163 days
- 569
- 19
Zillow last checked:
Listing updated:
Listed by:
Joe De La Torre DRE #01001150 562-818-0971,
Legends Realty
Source: CRMLS,MLS#: PW26171909 Originating MLS: California Regional MLS
Originating MLS: California Regional MLSFacts & features
Interior
Bedrooms & bathrooms
- Bedrooms: 5
- Bathrooms: 5
- Full bathrooms: 3
- 3/4 bathrooms: 2
- Main level bathrooms: 5
- Main level bedrooms: 5
Rooms
- Room types: Kitchen, Laundry, Living Room
Bathroom
- Features: Bathroom Exhaust Fan, Bathtub, Jetted Tub, Separate Shower
Kitchen
- Features: Remodeled, Tile Counters, Updated Kitchen
Heating
- Central
Cooling
- Central Air
Appliances
- Included: Dishwasher, Free-Standing Range, Disposal, Gas Range, Gas Water Heater, Microwave, Range Hood
- Laundry: Gas Dryer Hookup, Laundry Room
Features
- Ceiling Fan(s), Eat-in Kitchen, In-Law Floorplan, Recessed Lighting, Tile Counters
- Flooring: Laminate, Tile
- Windows: Screens
- Has fireplace: No
- Fireplace features: None
- Common walls with other units/homes: No Common Walls
Interior area
- Total interior livable area: 2,251 sqft
Property
Parking
- Total spaces: 2
- Parking features: Garage, RV Potential
- Garage spaces: 2
Features
- Levels: One
- Stories: 1
- Entry location: 1
- Patio & porch: Covered, Front Porch, Porch
- Pool features: None
- Spa features: None
- Fencing: Block
Lot
- Size: 7,283 Square Feet
- Features: Back Yard, Front Yard
Details
- Parcel number: 7136005028
- Special conditions: Standard
Construction
Type & style
- Home type: SingleFamily
- Property subtype: Single Family Residence
Materials
- Roof: Composition
Condition
- New construction: No
- Year built: 1942
Utilities & green energy
- Sewer: Public Sewer
- Water: Public
- Utilities for property: Electricity Connected, Natural Gas Connected, Sewer Connected, Water Connected
Community & HOA
Community
- Features: Curbs, Street Lights, Sidewalks
- Security: Carbon Monoxide Detector(s), Smoke Detector(s)
- Subdivision: Ridgewood Heights (Rh)
Location
- Region: Long Beach
Financial & listing details
- Price per square foot: $498/sqft
- Tax assessed value: $887,022
- Date on market: 8/6/2026
- Cumulative days on market: 164 days
- Listing terms: Cash,Cash to New Loan,Conventional
Estimated market value
$1,239,500
$1.18M - $1.30M
$5,833/mo
Price history
| Date | Event | Price |
|---|---|---|
| 8/6/2026 | Listed for sale | $1,119,900+111.3%$498/sqft |
Source:  CRMLS #PW26171909 Report a problem CRMLS #PW26171909 Report a problem | ||
| 4/3/2006 | Sold | $530,000+176%$235/sqft |
Source: Public Record Report a problem | ||
| 12/18/2000 | Sold | $192,000+42.2%$85/sqft |
Source: Public Record Report a problem | ||
| 8/6/1997 | Sold | $135,000$60/sqft |
Source: Public Record Report a problem | ||
Public tax history
| Year | Property taxes | Tax assessment |
|---|---|---|
| 2026 | -- | $887,022 +2% |
| 2025 | $11,537 +4.6% | $869,637 +2% |
| 2024 | $11,031 +1.7% | $852,586 +2% |
| 2023 | $10,848 +6.5% | $835,870 +2% |
| 2022 | $10,185 +2% | $819,481 +2% |
| 2021 | $9,983 +4.2% | $803,414 +5.2% |
| 2020 | $9,582 | $764,000 +6.6% |
| 2019 | $9,582 +7.4% | $717,000 |
| 2018 | $8,920 | $717,000 |
| 2017 | $8,920 -0.9% | $717,000 +6.2% |
| 2016 | $8,996 +12% | $675,000 +9% |
| 2015 | $8,033 +27.3% | $619,000 +15.9% |
| 2014 | $6,308 | $534,000 +45.5% |
| 2012 | -- | $367,000 |
| 2011 | -- | $367,000 |
| 2010 | -- | $367,000 -37.3% |
| 2009 | -- | $585,000 -11.6% |
| 2008 | -- | $662,079 +2% |
| 2007 | -- | $649,098 +206.6% |
| 2006 | -- | $211,702 |
| 2005 | -- | $211,702 +4% |
| 2004 | -- | $203,484 +1.9% |
| 2003 | -- | $199,756 +2% |
| 2002 | -- | $195,840 +39.6% |
| 2000 | -- | $140,251 |
Find assessor info on the county website
Monthly payment
Est. payment
Payment breakdown
Explore the cost of this home by adjusting the details. Changes won't be saved.Climate risks
Neighborhood: Bixby Area
Similar homes
- $1,139,0004 bd4 ba2.1k sqft3148 Magnolia Ave, Long Beach, CA 90806For Sale
 MLS ID #DW26019003, Ginger Silvera, Real Estate Gin. CRMLS
 - $1,100,0004 bd2 ba1.6k sqft3464 Iroquois Ave, Long Beach, CA 90808For Sale
 MLS ID #PW26174996, Estefanita Hands, Beach Equities. CRMLS
 - $1,019,0003 bd4 ba1.9k sqft1866 San Francisco Ave, Long Beach, CA 90806For Sale
 MLS ID #PV26124886, Lisa Oliveras, Estate Properties. CRMLS
 - $1,160,0004 bd3 ba2.6k sqft10140 Harvest Ave, Santa Fe Springs, CA 90670For Sale
 MLS ID #MB26181719, JAMES ESCAMILLA, CENTURY 21 MASTERS. CRMLS
Local buyer's agents are ready to help
