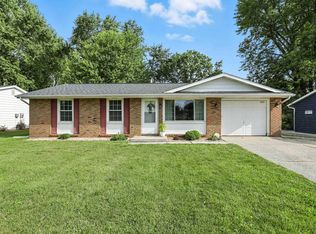
PUBLIC AUCTION: TUESDAY, DECEMBER 15TH, 6:00 PM EASTERN | OPEN HOUSES: WEDNESDAY, DECEMBER 2ND & MONDAY, DECEMBER 14TH, 5:00-6:30 PM EASTERN | Welcome to this charming 2-story home in New Haven’s Highland Terrace neighborhood, featuring 4 bedrooms, 2 full baths, and a private koi pond. The main level offers a living room, formal dining room, kitchen with built-in wall oven, an eat-in area with bay window, and a family room with fireplace. Two versatile 4-seasons rooms with vaulted knotty pine ceilings open to the back patio and deck. Upstairs you’ll find 4 bedrooms and a full bath with dual sinks. Additional features include a 2-car attached garage, natural gas furnace and water heater, central air, a spacious fenced backyard on a 0.26-acre lot, and sidewalks. | The price stated on this property is a guideline value | This property may sell for more or less than the guideline value, depending on the outcome of the auction bidding. | Winning bidder shall owe $6,000 night of the auction | For all terms, please visit our website.
Active
Est. $190,000
1709 E Macgregor Dr, New Haven, IN 46774
4beds
2,095sqft
Single Family Residence
Built in 1971
0.26 Acres Lot
$257,000 Zestimate®
$--/sqft
$-- HOA
What's special
Family room with fireplaceBack patio and deckFormal dining roomPrivate koi pond
- 2 days
- 380
- 45
Zillow last checked:
Listing updated:
Listed by:
Timothy S McCulloch 260-441-8636,
Scheerer McCulloch Real Estate
Source: IRMLS,MLS#: 202646223
Facts & features
Interior
Bedrooms & bathrooms
- Bedrooms: 4
- Bathrooms: 2
- Full bathrooms: 2
Bedroom 1
- Level: Upper
Bedroom 2
- Level: Upper
Dining room
- Level: Main
- Area: 176
- Dimensions: 16 x 11
Family room
- Level: Main
- Area: 270
- Dimensions: 18 x 15
Kitchen
- Level: Main
- Area: 120
- Dimensions: 15 x 8
Living room
- Level: Main
- Area: 208
- Dimensions: 16 x 13
Heating
- Natural Gas, Forced Air
Cooling
- Central Air
Features
- Ceiling Fan(s), Vaulted Ceiling(s)
- Flooring: Hardwood, Carpet
- Has basement: No
- Attic: Pull Down Stairs
- Number of fireplaces: 1
- Fireplace features: Family Room
Interior area
- Total structure area: 2,095
- Total interior livable area: 2,095 sqft
- Finished area above ground: 2,095
- Finished area below ground: 0
Video & virtual tour
Property
Parking
- Total spaces: 2
- Parking features: Attached, Garage Door Opener
- Attached garage spaces: 2
Features
- Levels: Two
- Stories: 2
- Patio & porch: Deck, Covered, Porch Covered
- Fencing: Picket,Privacy
Lot
- Size: 0.26 Acres
- Dimensions: 75X150
- Features: Level
Details
- Additional structures: Shed
- Parcel number: 021313279012.000041
- Special conditions: Auction
Construction
Type & style
- Home type: SingleFamily
- Architectural style: Traditional
- Property subtype: Single Family Residence
Materials
- Stone, Vinyl Siding
- Foundation: Slab
- Roof: Asphalt,Shingle
Condition
- New construction: No
- Year built: 1971
Utilities & green energy
- Sewer: City
- Water: City
Community & HOA
Community
- Subdivision: Highland Terrace
Location
- Region: New Haven
Financial & listing details
- Tax assessed value: $263,500
- Annual tax amount: $2,371
- Date on market: 11/10/2026
- Road surface type: Paved
Estimated market value
$257,000
$234,000 - $275,000
$1,886/mo
Public tax history
| Year | Property taxes | Tax assessment |
|---|---|---|
| 2025 | $2,393 +149.4% | $263,500 +10.1% |
| 2024 | $960 +2% | $239,300 +16.4% |
| 2023 | $941 +2% | $205,500 +6.3% |
| 2022 | $922 +2% | $193,400 +9% |
| 2021 | $904 +2% | $177,400 +13.4% |
| 2020 | $886 +2% | $156,500 +13.4% |
| 2019 | $869 +1.4% | $138,000 +8.3% |
| 2018 | $857 +2% | $127,400 +6.2% |
| 2017 | $840 +2.6% | $120,000 +1.7% |
| 2016 | $819 +2% | $118,000 +3.2% |
| 2014 | $803 +2% | $114,300 +0.7% |
| 2013 | $787 +4% | $113,500 +5.2% |
| 2011 | $757 | $107,900 -16.7% |
| 2010 | -- | $129,600 +8.6% |
| 2007 | -- | $119,300 +16.5% |
| 2005 | -- | $102,400 |
| 2004 | -- | $102,400 +78.1% |
| 2001 | -- | $57,500 |
Find assessor info on the county website
Climate risks
Neighborhood: 46774
Nearby schools
Schools provided by the listing agent
- Elementary: New Haven
- Middle: New Haven
- High: New Haven
- District: East Allen County
Source: IRMLS. This data may not be complete. We recommend contacting the local school district to confirm school assignments for this home.