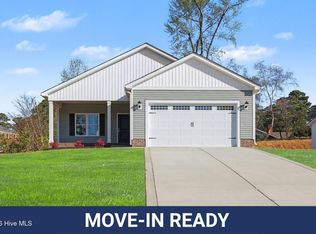
10000 SELLER CONCESSIONS! Welcome to the Somerset Plan, a beautifully designed home that perfectly balances comfort and modern style. With 1,381 sq. ft. of thoughtfully planned living space, this single-level layout features 3 bedrooms and 2 full baths, ideal for those seeking simplicity and functionality. The open-concept design connects the spacious living room, Electric fireplace, dining area, and kitchen, creating a warm and inviting atmosphere for everyday living. The kitchen includes quartz countertops, a large island, stainless steel appliances, tile backsplash, pantry, and plenty of cabinet space for storage. The owner's suite serves as a private retreat, featuring a walk-in closet, dual vanity, and a walk-in shower. Two additional bedrooms and a full guest bath provide flexibility for family or visitors. A spacious laundry room with cabinet storage and a two-car garage add convenience to the home's smart layout. Enjoy outdoor living with covered front and rear porches, perfect for relaxing or entertaining. Located in the heart of KINSTON, this home offers easy access to Goldsboro, Seymour Johnson Air Force Base, and The NC CRYSTAL COAST, as well as nearby shopping, dining, and major highways. The Somerset Plan delivers the perfect mix of comfort, craftsmanship, and convenience! Don't miss your chance to experience all that this STUNNING and AFFORDABLE home has to offer * CALL US to SCHEDULE your private showing today!
Sold for $224,900
Zillow last checked:
Listing updated:
Bought with:
Sheila M Garcia, 269988
ERA Live Moore - Jacksonville
Source: Hive MLS,MLS#: 100553254 Originating MLS: Johnston County Association of REALTORS
Originating MLS: Johnston County Association of REALTORSPrice history
| Date | Event | Price |
|---|---|---|
| 8/12/2026 | Sold | $224,900$179/sqft |
Source:  Hive MLS #100553254 Report a problem Hive MLS #100553254 Report a problem | ||
| 8/7/2026 | Contingent | $224,900$179/sqft |
Source: Hive MLS #100553254 Report a problem | ||
| 8/5/2026 | Price change | $224,900-4.3%$179/sqft |
Source: Hive MLS #100553254 Report a problem | ||
| 7/23/2026 | Price change | $234,900-2%$187/sqft |
Source: Hive MLS #100553254 Report a problem | ||
| 7/17/2026 | Price change | $239,7230%$191/sqft |
Source: Hive MLS #100553254 Report a problem | ||
| 7/15/2026 | Price change | $239,7300%$191/sqft |
Source: Hive MLS #100553254 Report a problem | ||
| 7/10/2026 | Price change | $239,7370%$191/sqft |
Source: Hive MLS #100553254 Report a problem | ||
| 7/8/2026 | Price change | $239,7440%$191/sqft |
Source: Hive MLS #100553254 Report a problem | ||
| 7/4/2026 | Price change | $239,7510%$191/sqft |
Source: Hive MLS #100553254 Report a problem | ||
| 6/30/2026 | Price change | $239,7580%$191/sqft |
Source: Hive MLS #100553254 Report a problem | ||
| 6/26/2026 | Price change | $239,7650%$191/sqft |
Source: Hive MLS #100553254 Report a problem | ||
| 6/23/2026 | Price change | $239,7720%$191/sqft |
Source: Hive MLS #100553254 Report a problem | ||
| 6/19/2026 | Price change | $239,7790%$191/sqft |
Source: Hive MLS #100553254 Report a problem | ||
| 6/16/2026 | Price change | $239,7860%$191/sqft |
Source: Hive MLS #100553254 Report a problem | ||
| 6/13/2026 | Price change | $239,7930%$191/sqft |
Source: Hive MLS #100553254 Report a problem | ||
| 4/23/2026 | Price change | $239,800-2%$191/sqft |
Source: Hive MLS #100553254 Report a problem | ||
| 4/6/2026 | Price change | $244,8000%$195/sqft |
Source: Hive MLS #100553254 Report a problem | ||
| 2/6/2026 | Listed for sale | $244,900$195/sqft |
Source: eXp Realty #100553254 Report a problem | ||



Get pre-qualified for a loan
At Zillow Home Loans, we can pre-qualify you in as little as 5 minutes with no impact to your credit score.An equal housing lender. NMLS #10287.
