Skip main navigation
Closed
  • Listed by: MO Realty • Emily Brophy • Contact: 636-578-6450
    Bought with: Zdefault Office
    Price Unknown

    1709 Everest Ave, O'Fallon, MO 63366

    4beds
    7,034sqft
    Single Family Residence
    Built in 2001
    3.55 Acres Lot
    $920,300 Zestimate®
    $--/sqft
    $4,774 Estimated rent

    Home value

    $920,300

    $865,000 - $985,000

    $4,774/mo

    Zestimate® history
    Loading
    Loading...

    Owner options

    List your home for rent

    $4,774/mo

    Rent Zestimate®

    Find your next renter with Zillow Rental Manager. Plus, with online applications, you can quickly screen prospective tenants – for free.

    Learn more

    $4,774/mo

    Rent Zestimate®

    Refinance and save

    $750/mo

    Est. payment

    Refinancing to a lower rate could help reduce your monthly payments and save thousands over the life of the loan.

    See today's rates

    $750/mo

    Est. payment

    Explore your selling options

    Work with a Zillow partner agent

    Leverage their expertise and Zillow's premium Showcase listings to get your home seen by more buyers.

    Get started

    List with your own agent

    Get your home in front of millions of buyers by listing it on Zillow.

    Learn how to do it

    Sell it yourself

    Take full control of how buyers see your home on Zillow by listing For Sale by Owner (FSBO).

    List your home

    What's special

    Gas fireplaceFully finished lower levelPartially fenced yardWalkout basementStunning four-seasons roomThree generous bedroomsGleaming hardwood floors
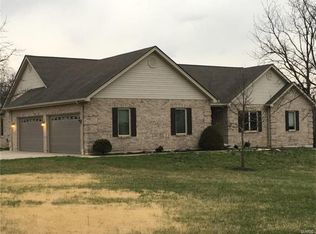
    Luxury living meets serene country charm in this exquisite 3.55-acre estate! With nearly 7,000 finished square feet, this home blends sophistication and comfort throughout. The striking stone exterior with modern black accents and a new roof (2024) set the tone for what awaits inside. Step through the grand entry to gleaming hardwood floors, a formal dining room, and an elegant office with a bay window. The spacious living room features a gas fireplace and wainscotting, while the stunning four-seasons room offers peaceful views of the tree-lined backyard. The gourmet kitchen is a chef’s dream—featuring abundant hickory cabinetry, a large L-shaped island with seating, walk-in pantry, custom built-in china cabinet, and convenient main-floor laundry. The main level hosts three generous bedrooms, each with its own fireplace, en suite bath, and walk-in closet. The impressive 26’x22’ primary suite includes a tray ceiling, dual vanities, soaking tub, separate shower, and a private water closet with bidet. The fully finished lower level provides endless possibilities—complete with a full kitchen, bedroom, bathroom (updated in 2020), second laundry, and multiple living and recreation areas, ideal for entertaining or multigenerational living. The walkout basement opens to a screened patio and partially fenced yard. Car enthusiasts and hobbyists will love the oversized attached 4-car garage plus a 40’x40’ detached garage with a 14’ center door and two 12’ doors - plenty of space for your RV, boats, trailers, or a workshop! Additional highlights include dual geothermal systems, 3 new water heaters (2024), new water softener (2024), new screens in LL screened patio (2025), new carpet in bedroom 2 (2025), and 400-amp service with extra 200 amp service in the detached garage. This remarkable property offers luxury, privacy, and functionality—all just waiting to welcome you home.

    Zillow last checked:

    Listing updated:

    Listed by:

    Emily Brophy 636-578-6450,

    MO Realty

    Bought with:

    Default Zmember

    Zdefault Office

    Source: MARIS,MLS#: 25075505MLS LogoOriginating MLS: St. Charles County Association of REALTORS

    Facts & features

    Interior

    Bedrooms & bathrooms
    • Bedrooms: 4
    • Bathrooms: 5
    • Full bathrooms: 4
    • 1/2 bathrooms: 1
    • Main level bathrooms: 4
    • Main level bedrooms: 3
    Primary bedroom
    • Features: Floor Covering: Carpeting
    • Level: Main
    • Area: 572
    • Dimensions: 26x22
    Bedroom 2
    • Features: Floor Covering: Carpeting
    • Level: Main
    • Area: 324
    • Dimensions: 18x18
    Bedroom 3
    • Features: Floor Covering: Wood
    • Level: Main
    • Area: 340
    • Dimensions: 20x17
    Bedroom 4
    • Features: Floor Covering: Carpeting
    • Level: Lower
    • Area: 572
    • Dimensions: 26x22
    Breakfast room
    • Features: Floor Covering: Wood
    • Level: Main
    • Area: 180
    • Dimensions: 15x12
    Dining room
    • Features: Floor Covering: Wood
    • Level: Main
    • Area: 144
    • Dimensions: 12x12
    Kitchen
    • Features: Floor Covering: Ceramic Tile
    • Level: Main
    • Area: 288
    • Dimensions: 18x16
    Kitchen
    • Features: Floor Covering: Ceramic Tile
    • Level: Lower
    • Area: 270
    • Dimensions: 18x15
    Laundry
    • Features: Floor Covering: Ceramic Tile
    • Level: Lower
    • Area: 192
    • Dimensions: 16x12
    Living room
    • Features: Floor Covering: Wood
    • Level: Main
    • Area: 550
    • Dimensions: 25x22
    Living room
    • Features: Floor Covering: Carpeting
    • Level: Lower
    • Area: 225
    • Dimensions: 15x15
    Office
    • Features: Floor Covering: Wood
    • Level: Main
    • Area: 168
    • Dimensions: 14x12
    Recreation room
    • Features: Floor Covering: Laminate
    • Level: Lower
    • Area: 572
    • Dimensions: 26x22
    Sunroom
    • Features: Floor Covering: Wood
    • Level: Main
    • Area: 252
    • Dimensions: 18x14
    Sunroom
    • Features: Floor Covering: Carpeting
    • Level: Lower
    • Area: 252
    • Dimensions: 18x14
    Heating
    • Electric, Forced Air, Geothermal
    Cooling
    • Ceiling Fan(s), Central Air, Electric
    Appliances
    • Included: Stainless Steel Appliance(s), Electric Cooktop, Dishwasher, Microwave, Built-In Electric Oven, Oven, Water Heater
    • Laundry: In Basement, Main Level, Multiple Locations
    Features
    • Bidet, Ceiling Fan(s), Custom Cabinetry, Entrance Foyer, Kitchen Island, Open Floorplan, Separate Dining, Separate Shower, Solid Surface Countertop(s), Storage, Tub, Walk-In Pantry
    • Doors: Panel Door(s)
    • Basement: Finished,Sleeping Area,Storage Space,Walk-Out Access
    • Number of fireplaces: 4
    • Fireplace features: Gas
    Interior area
    • Total structure area: 7,034
    • Total interior livable area: 7,034 sqft
    • Finished area above ground: 3,942
    • Finished area below ground: 3,092

    Property

    Parking
    • Total spaces: 10
    • Parking features: Asphalt, Detached, Driveway, Garage, Garage Door Opener, Garage Faces Side, Private
    • Attached garage spaces: 10
    • Has uncovered spaces: Yes
    Features
    • Levels: One
    • Patio & porch: Covered, Front Porch, Rear Porch, Screened
    Lot
    • Size: 3.55 Acres
    • Features: Adjoins Wooded Area, Back Yard, Landscaped, Many Trees
    Details
    • Parcel number: 20043C17600078A.2000000
    • Special conditions: Standard

    Construction

    Type & style
    • Home type: SingleFamily
    • Architectural style: Ranch,Traditional
    • Property subtype: Single Family Residence
    Materials
    • Stone Veneer, Vinyl Siding
    • Roof: Architectural Shingle
    Condition
    • Year built: 2001

    Utilities & green energy

    • Electric: Single Phase
    • Sewer: Septic Tank
    • Water: Well
    • Utilities for property: Electricity Connected, Natural Gas Available, Propane

    Community & HOA

    Community
    • Features: Street Lights
    • Subdivision: Summit Estates
    HOA
    • Has HOA: Yes
    • Amenities included: None
    • Services included: Common Area Maintenance, Snow Removal
    • HOA fee: $750 annually
    • HOA name: Summit Estates
    Location
    • Region: Ofallon

    Financial & listing details

    • Tax assessed value: $948,523
    • Annual tax amount: $10,382
    • Date on market: 11/14/2025
    • Cumulative days on market: 70 days
    • Listing terms: Cash,Conventional
    • Ownership: Private
    • Electric utility on property: Yes

    Price history

    DateEventPrice
    3/2/2026Sold--
    Source: MARIS #25075505 Report a problem
    1/23/2026Pending sale$924,900$131/sqft
    Source: MARIS #25075505 Report a problem
    1/2/2026Price change$924,900-2.6%$131/sqft
    Source: MARIS #25075505 Report a problem
    12/10/2025Price change$949,900-2.6%$135/sqft
    Source: MARIS #25075505 Report a problem
    11/14/2025Listed for sale$974,900+41.3%$139/sqft
    Source: MARIS #25075505 Report a problem
    6/13/2019Sold--
    Source: MARIS #19016016 Report a problem
    3/29/2019Pending sale$690,000$98/sqft
    Source: Worth Clark Realty #19016016 Report a problem
    3/13/2019Listed for sale$690,000-3.5%$98/sqft
    Source: Worth Clark Realty #19016016 Report a problem
    10/16/2018Listing removed$714,900$102/sqft
    Source: Coldwell Banker Gundaker - Highway 94 at Mid Rivers #18029069 Report a problem
    7/9/2018Price change$714,900-1.4%$102/sqft
    Source: Coldwell Banker Gundaker - Highway 94 @ Mid Rivers #18029069 Report a problem
    4/21/2018Listed for sale$725,000$103/sqft
    Source: Coldwell Banker Gundaker SO #18029069 Report a problem
    1/20/2015Sold--
    Source: Agent Provided Report a problem

    Public tax history

    YearProperty taxesTax assessment
    2025$10,988 +5.8%$180,219 +8.9%
    2024$10,382 +0.1%$165,566
    2023$10,377 +24.4%$165,566 +33.7%
    2022$8,339 $123,802
    2021-- $123,802 +11.1%
    2020-- $111,466
    2019$7,284 $111,466 +11.2%
    2018$7,284 +0.5%$100,226
    2017$7,248 +5.9%$100,226 +6.4%
    2016$6,845 +7.6%$94,233
    2015$6,359 $94,233 -2.4%
    2013-- $96,594
    Find assessor info on the county website

    Neighborhood: 63366

    Nearby schools

    GreatSchools rating
    Schools provided by the listing agent
    • Elementary: Mount Hope Elem.
    • Middle: Ft. Zumwalt North Middle
    • High: Ft. Zumwalt North High

    Source: MARIS. This data may not be complete. We recommend contacting the local school district to confirm school assignments for this home.

    Get a cash offer in 3 minutes
    Find out how much your home could sell for in as little as 3 minutes with a no-obligation cash offer.
    Estimated market value
    $920,300
    Get a cash offer in 3 minutes
    Find out how much your home could sell for in as little as 3 minutes with a no-obligation cash offer.
    Estimated market value
    $920,300