Welcome to 1709 Evergreen Drive, a beautifully well maintained 5-bedroom, 2-bath home nestled in the heart of Dundalk, in the Rosewald Beach neighborhood. This residence offers a perfect blend of comfort, space, and outdoor living. Step inside to find a warm and inviting living space with ample natural light, creating a cozy atmosphere for relaxing or entertaining. The kitchen features plenty of cabinet space, updated appliances, and easy access to the dining area in the kitchen, making meal prep a breeze. With five generously sized bedrooms, one bedroom and bath on the main level, there’s no shortage of space for family members, guests, or a home office setup. One of the standout features of this home is the spacious deck, perfect for outdoor gatherings, morning coffee, or evening relaxation. The property also boasts a nice yard, offering plenty of room for gardening, play, or pets. It is conveniently close to local schools, parks, shopping, and major highways, providing easy access to Baltimore and surrounding areas. If you're looking for a home that combines comfort, space, and a great outdoor living area, this Dundalk gem is a must-see! Some items are still being completed in the home. Front Fence: missing pickets will be repaired prior to settlement, handrails for the steps, Shed door painted, Closet framework to be completed Roof 6 years old Furnace/AC for the downstairs is 5 years old Mini splits for the upstairs New Heat and Air Schedule your showing today and discover all this home has to offer!
Sold for $285,000
$285,000
1709 Evergreen Dr, Baltimore, MD 21222
5beds
1,725sqft
Single Family Residence
Built in 1953
6,700 Square Feet Lot
$289,100 Zestimate®
$165/sqft
$2,793 Estimated rent
Home value
$289,100
$263,000 - $318,000
$2,793/mo
Zestimate® history
Owner options
List your home for rent
$2,793/mo
Rent Zestimate®
Find your next renter with Zillow Rental Manager. Plus, with online applications, you can quickly screen prospective tenants – for free.
$2,793/mo
Rent Zestimate®
Refinance and save
$1,771/mo
Est. payment
Refinancing to a lower rate could help reduce your monthly payments and save thousands over the life of the loan.
$1,771/mo
Est. payment
Explore your selling options
Work with a Zillow partner agent
Leverage their expertise and Zillow's premium Showcase listings to get your home seen by more buyers.
Get startedList with your own agent
Get your home in front of millions of buyers by listing it on Zillow.
Learn how to do itSell it yourself
Take full control of how buyers see your home on Zillow by listing For Sale by Owner (FSBO).
List your homeWhat's special
Nice yardSpacious deckAmple natural lightUpdated appliancesPlenty of cabinet spaceCozy atmosphere
Zillow last checked:
Listing updated:
Listed by:
Ms. Janet L Freund 410-372-7353,
Allfirst Realty, Inc.,
Listing Team: Aly Anderson Home Group
Bought with:
Jessica Young-Stewart, 653294
RE/MAX Executive
Todd Young, 5003356
RE/MAX Executive
Source: Bright MLS,MLS#: MDBC2123294
Facts & features
Interior
Bedrooms & bathrooms
- Bedrooms: 5
- Bathrooms: 2
- Full bathrooms: 2
- Main level bathrooms: 1
- Main level bedrooms: 1
Rooms
- Room types: Living Room, Primary Bedroom, Bedroom 2, Bedroom 3, Bedroom 4, Bedroom 5, Kitchen, Breakfast Room, Laundry, Bathroom 1, Bathroom 2
Primary bedroom
- Features: Flooring - Vinyl
- Level: Main
- Area: 168 Square Feet
- Dimensions: 14 X 12
Bedroom 2
- Level: Upper
- Area: 144 Square Feet
- Dimensions: 12 x 12
Bedroom 3
- Level: Upper
- Area: 143 Square Feet
- Dimensions: 13 x 11
Bedroom 4
- Level: Upper
- Area: 132 Square Feet
- Dimensions: 11 x 12
Bedroom 5
- Level: Upper
- Area: 108 Square Feet
- Dimensions: 12 x 9
Bathroom 1
- Level: Main
- Area: 48 Square Feet
- Dimensions: 8 x 6
Bathroom 2
- Level: Upper
- Area: 45 Square Feet
- Dimensions: 9 x 5
Breakfast room
- Level: Main
- Area: 99 Square Feet
- Dimensions: 11 x 9
Kitchen
- Features: Flooring - Vinyl
- Level: Main
- Area: 280 Square Feet
- Dimensions: 28 X 10
Laundry
- Level: Main
- Area: 40 Square Feet
- Dimensions: 8 x 5
Living room
- Features: Flooring - Vinyl
- Level: Main
- Area: 168 Square Feet
- Dimensions: 14 X 12
Heating
- Forced Air, Natural Gas
Cooling
- Central Air, Ductless, Electric
Appliances
- Included: Dishwasher, Disposal, Dryer, Exhaust Fan, Self Cleaning Oven, Range Hood, Refrigerator, Washer, Cooktop, Gas Water Heater
- Laundry: Main Level, Laundry Room
Features
- Kitchen - Country, Combination Kitchen/Dining, Kitchen Island, Kitchen - Table Space, Floor Plan - Traditional, Dry Wall
- Flooring: Carpet, Luxury Vinyl
- Doors: Storm Door(s)
- Windows: Window Treatments
- Has basement: No
- Has fireplace: No
Interior area
- Total structure area: 1,725
- Total interior livable area: 1,725 sqft
- Finished area above ground: 1,725
- Finished area below ground: 0
Property
Parking
- Parking features: Concrete, Off Street, On Street
- Has uncovered spaces: Yes
Accessibility
- Accessibility features: None
Features
- Levels: Two
- Stories: 2
- Patio & porch: Porch
- Exterior features: Storage
- Pool features: None
- Fencing: Back Yard
- Has view: Yes
- View description: Garden
Lot
- Size: 6,700 Square Feet
- Features: Landscaped
Details
- Additional structures: Above Grade, Below Grade
- Parcel number: 04121216076400
- Zoning: RESIDENTIAL
- Special conditions: Standard
Construction
Type & style
- Home type: SingleFamily
- Architectural style: Traditional
- Property subtype: Single Family Residence
Materials
- Vinyl Siding
- Foundation: Block, Crawl Space
- Roof: Asphalt
Condition
- Good
- New construction: No
- Year built: 1953
Utilities & green energy
- Sewer: Public Sewer
- Water: Public
Community & HOA
Community
- Subdivision: Rosewald Beach
HOA
- Has HOA: No
Location
- Region: Baltimore
Financial & listing details
- Price per square foot: $165/sqft
- Tax assessed value: $144,567
- Annual tax amount: $1,752
- Date on market: 4/1/2025
- Listing agreement: Exclusive Right To Sell
- Listing terms: Conventional,FHA,VA Loan,Cash
- Ownership: Fee Simple
Price history
| Date | Event | Price |
|---|---|---|
| 8/27/2025 | Sold | $285,000$165/sqft |
Source: Public Record Report a problem | ||
| 5/12/2025 | Sold | $285,000+1.8%$165/sqft |
Source:  Bright MLS #MDBC2123294 Report a problem Bright MLS #MDBC2123294 Report a problem | ||
| 4/16/2025 | Pending sale | $279,999$162/sqft |
Source: Bright MLS #MDBC2123294 Report a problem | ||
| 4/3/2025 | Contingent | $279,999$162/sqft |
Source: Bright MLS #MDBC2123294 Report a problem | ||
| 4/1/2025 | Price change | $279,999-9.7%$162/sqft |
Source: Bright MLS #MDBC2123294 Report a problem | ||
| 3/27/2025 | Listed for sale | $310,000$180/sqft |
Source: Bright MLS #MDBC2121438 Report a problem | ||
| 3/21/2025 | Pending sale | $310,000$180/sqft |
Source: Bright MLS #MDBC2121438 Report a problem | ||
| 3/17/2025 | Listed for sale | $310,000-7.7%$180/sqft |
Source: Bright MLS #MDBC2121438 Report a problem | ||
| 2/24/2025 | Listing removed | $336,000$195/sqft |
Source: Bright MLS #MDBC2106580 Report a problem | ||
| 2/13/2025 | Price change | $336,000-0.9%$195/sqft |
Source: Bright MLS #MDBC2106580 Report a problem | ||
| 2/3/2025 | Price change | $339,000-1.7%$197/sqft |
Source: Bright MLS #MDBC2106580 Report a problem | ||
| 10/18/2024 | Price change | $345,000-2.8%$200/sqft |
Source: Bright MLS #MDBC2106580 Report a problem | ||
| 10/6/2024 | Price change | $355,000-2.7%$206/sqft |
Source: Bright MLS #MDBC2106580 Report a problem | ||
| 9/18/2024 | Listed for sale | $365,000+312.4%$212/sqft |
Source: Bright MLS #MDBC2106580 Report a problem | ||
| 8/15/2000 | Sold | $88,500$51/sqft |
Source: Public Record Report a problem | ||
Public tax history
| Year | Property taxes | Tax assessment |
|---|---|---|
| 2025 | $2,629 +50% | $154,733 +7% |
| 2024 | $1,752 +7.6% | $144,567 +7.6% |
| 2023 | $1,629 +1.2% | $134,400 |
| 2022 | $1,610 +1.2% | $134,400 +2.4% |
| 2021 | $1,591 +1.2% | $131,267 +1.2% |
| 2020 | $1,572 +4.5% | $129,700 |
| 2019 | $1,505 +4.7% | $129,700 +9.3% |
| 2018 | $1,438 +4.9% | $118,633 +4.9% |
| 2017 | $1,371 -30.7% | $113,100 |
| 2016 | $1,977 | $113,100 |
| 2015 | $1,977 | $113,100 -1.3% |
| 2014 | $1,977 | $114,600 |
| 2013 | -- | $114,600 |
| 2012 | -- | $114,600 -21.7% |
| 2011 | -- | $146,400 +8.9% |
| 2010 | -- | $134,412 +9.9% |
| 2009 | -- | $122,356 +10.9% |
| 2008 | -- | $110,300 +9.9% |
| 2007 | -- | $100,366 +11% |
| 2006 | -- | $90,433 +12.3% |
| 2005 | -- | $80,500 +0% |
| 2004 | -- | $80,496 +0% |
| 2003 | -- | $80,493 +0% |
| 2002 | -- | $80,490 |
| 2001 | -- | $80,490 |
Find assessor info on the county website
Neighborhood: 21222
Nearby homes
- $283,4003 bd2 ba1.1k sqft1707 Evergreen Dr, Dundalk, MD 21222Off Market
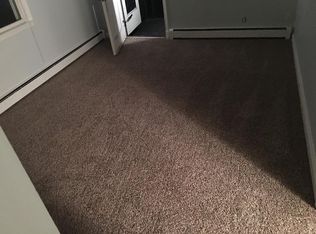
- $267,8003 bd1 ba1.2k sqft1711 Evergreen Dr, Dundalk, MD 21222Off Market
- $39,033-- bd-- ba-- sqftOrchard Dr, Dundalk, MD 21222Off Market
- $316,600-- bd2 ba2k sqft1716 Evergreen Dr, Baltimore, MD 21222Off Market
- $340,200-- bd3 ba2k sqft1708 Evergreen Dr, Dundalk, MD 21222Off Market
- $317,000-- bd1 ba2.2k sqft1705 Evergreen Dr, Baltimore, MD 21222Off Market
- $327,4004 bd2 ba1.3k sqft1718 Evergreen Dr, Dundalk, MD 21222Off Market
- $158,400-- bd1 ba408 sqft1703 Evergreen Dr, Dundalk, MD 21222Off Market
Nearby schools
GreatSchools rating
- 4/10Bear Creek Elementary SchoolGrades: PK-5Distance: 0.4 mi
- 1/10General John Stricker Middle SchoolGrades: 6-8Distance: 0.9 mi
- 2/10Patapsco High & Center For ArtsGrades: 9-12Distance: 0.4 mi
Schools provided by the listing agent
- High: Patapsco
- District: Baltimore County Public Schools
Source: Bright MLS. This data may not be complete. We recommend contacting the local school district to confirm school assignments for this home.
Get a cash offer in 3 minutes
Find out how much your home could sell for in as little as 3 minutes with a no-obligation cash offer.
Estimated market value
$289,100
Get a cash offer in 3 minutes
Find out how much your home could sell for in as little as 3 minutes with a no-obligation cash offer.
Estimated market value
$289,100
- Maryland
- Baltimore County
- Dundalk
- 21222
- 1709 Evergreen Dr
Nearby cities
Nearby zip codes
Other Dundalk Topics
