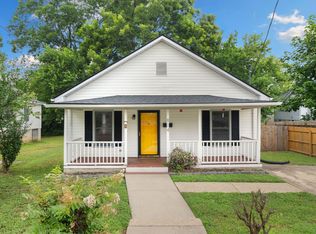
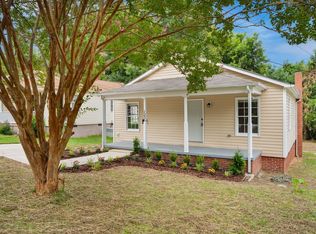
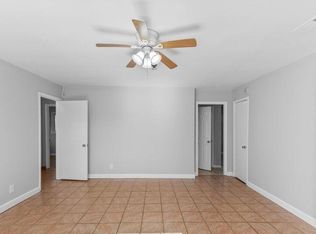
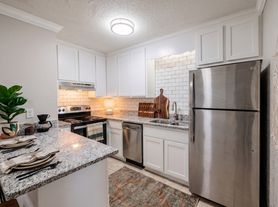
AVAILABLE MID-JULY 2026! Charming newer construction home in the heart of Watts Hillandale, Old West Durham, and Walltown. Walk to east campus, Whole Foods, 9th St. business district, and lots of restaurants and shops nearby. This lovely home features an open floor plan downstairs with a large living room that adjoins the open kitchen. Marble countertops, stainless appliances, and lots of windows and natural light. There's a primary suite on the main floor, and 2 more bedrooms with shared bath upstairs. Off-street parking, a private patio, and outside storage areas in the back yard. All appliances, including stacked washer/dryer, are provided. Hardwood floors throughout with tile floors in bathrooms. Tenant pays utilities, internet, and lawn care. Small pet negotiable with additional deposit. No smoking or vaping on the premises.
House for rent
$2,900/moFees may apply
1709 F St, Durham, NC 27705
3beds
1,200sqft
Price may not include required fees and charges. Learn more|
Singlefamily
Available now
Cats, small dogs OK
Air conditioner, central air
In unit laundry
2 Open parking spaces parking
Central, natural gas
What's special
Private patioHardwood floors throughoutMarble countertopsOff-street parkingStainless appliancesTile floors in bathroomsOpen floor plan downstairs
- 85 days |
- -- |
- -- |
Zillow last checked:
Listing updated:
Travel times

Let’s turn your rent into credit progress
Build credit history with every on-time payment and get credit for the payment you’re already making.
Facts & features
Interior
Bedrooms & bathrooms
- Bedrooms: 3
- Bathrooms: 3
- Full bathrooms: 2
- 1/2 bathrooms: 1
Heating
- Central, Natural Gas
Cooling
- Air Conditioner, Central Air
Appliances
- Included: Dishwasher, Dryer, Free-Standing Gas Range, Microwave Oven, Refrigerator, Stainless Steel Appliance(s), Washer, Washer/Dryer Stacked
- Laundry: In Unit, Laundry Closet
Features
- Bathtub/Shower Combination, Ceiling Fan(s), Ceiling Fan(s), High Speed Internet, Kitchen/Dining Room Combination, Master Downstairs, Open Floorplan, Quartz Counters, Smooth Ceilings, Storage, Walk-In Closet(s)
- Flooring: Ceramic, Hardwood
- Has basement: Yes
Interior area
- Total interior livable area: 1,200 sqft
Property
Parking
- Total spaces: 2
- Parking features: Off Street, On Street, Open
- Has uncovered spaces: Yes
- Details: Contact manager
Features
- Stories: 2
- Exterior features: Basement, Bathtub/Shower Combination, Kitchen/Dining Room Combination, Private Yard, Quartz Counters, Smooth Ceilings, Walk-In Closet(s)
Lot
- Features: Private
Details
- Parcel number: 0822451742
Construction
Type & style
- Home type: SingleFamily
- Property subtype: SingleFamily
Condition
- Year built: 2023
Utilities & green energy
- Utilities for property: Garbage
Community & HOA
HOA
- Amenities included: Parking
Location
- Region: Durham
Financial & listing details
- Lease term: 12 Months
Nearby apartments for rent



Price history
| Date | Event | Price |
|---|---|---|
| 8/21/2026 | Price change | $2,900-9.4%$2/sqft |
Source: Doorify MLS #10172280 Report a problem | ||
| 8/11/2026 | Price change | $3,200-5.9%$3/sqft |
Source: Doorify MLS #10172280 Report a problem | ||
| 6/5/2026 | Listed for rent | $3,400$3/sqft |
Source: Doorify MLS #10172280 Report a problem | ||
| 5/27/2026 | Listing removed | $3,400$3/sqft |
Source: Zillow Rentals Report a problem | ||
| 4/21/2026 | Listed for rent | $3,400$3/sqft |
Source: Zillow Rentals Report a problem | ||
| 3/26/2025 | Listing removed | $3,400$3/sqft |
Source: Zillow Rentals Report a problem | ||
| 2/7/2025 | Listed for rent | $3,400$3/sqft |
Source: Zillow Rentals Report a problem | ||
| 10/8/2024 | Sold | $599,000$499/sqft |
Source:  Doorify MLS #10052389 Report a problem Doorify MLS #10052389 Report a problem | ||
| 9/23/2024 | Pending sale | $599,000$499/sqft |
Source: Doorify MLS #10052389 Report a problem | ||
| 9/12/2024 | Listed for sale | $599,000-4.8%$499/sqft |
Source: Doorify MLS #10052389 Report a problem | ||
| 8/8/2024 | Listing removed | -- |
Source: Doorify MLS #10029542 Report a problem | ||
| 7/24/2024 | Price change | $629,000-3.1%$524/sqft |
Source: Doorify MLS #10029542 Report a problem | ||
| 5/15/2024 | Listed for sale | $649,000$541/sqft |
Source: Doorify MLS #10029542 Report a problem | ||
Neighborhood: Walltown
Nearby schools
GreatSchools rating
- 6/10E K Powe ElementaryGrades: PK-5Distance: 0.5 mi
- 5/10Brogden MiddleGrades: 6-8Distance: 0.7 mi
- 3/10Riverside High SchoolGrades: 9-12Distance: 3.6 mi