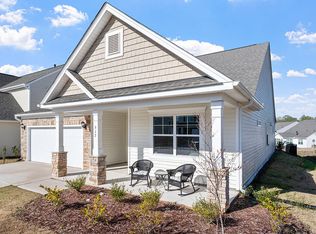
This charming Arts and Crafts ranch home beautifully blends classic design with modern conveniences inside and out. Highlights include wainscoting, crown molding, bright neutral color palette, and open floor plan with guest rooms at the front of the home while the owner's suite is tucked away in the back for privacy. The dreamy kitchen is complete with Stainless Steel appliances, recessed lighting, hanging pendant fixtures over the large center island, gleaming granite countertops, gas stove, and a pantry. The adjacent dining space is ideal for a sit down meal while quick bites can be had at the island. Upgrades include soft close cabinets, under sink water filter with dedicated faucet, and luxury vinyl plank flooring in the hall and kitchen. Highlights in the cozy family room include a ceiling fan, upgraded carpet and padding for comfort, and loads of natural light from the bank of windows. The space is sized to accommodate a variety of seating arrangements to suit your style. The owner's suite serves as a private retreat with bright ambiance, ceiling fan, tray ceiling, and walk-in closet. The ensuite adds a touch of luxury with granite topped dual sink vanity, ample cabinetry, private water closet, and step-in glass door shower. For added convenience, the laundry room, located near the owner's suite, and drop zone at the garage entrance, provide more storage and organization options. Relaxing and entertaining are a breeze from either of the two covered porches or the back patio which is perfect for a grill or fire feature as well as a variety of comfy dining or seating arrangements. Broadwell Trace community is located on the west side of Fuquay-Varina with NC-55 and US-401 less than 2 miles away giving easy access to boutique and retail shopping, fine and casual dining, commuting, and recreational activities.
Sold for $420,000
Zillow last checked:
Listing updated:
Bought with:
Aparna Ahuja, 283284
Blossom Realty Group LLC
Source: Doorify MLS,MLS#: 10062537
Price history
| Date | Event | Price |
|---|---|---|
| 12/23/2024 | Sold | $420,000-1.6%$270/sqft |
Source:  Doorify MLS #10062537 Report a problem Doorify MLS #10062537 Report a problem | ||
| 11/21/2024 | Pending sale | $427,000$274/sqft |
Source: Doorify MLS #10062537 Report a problem | ||
| 11/8/2024 | Listed for sale | $427,000$274/sqft |
Source: Doorify MLS #10062537 Report a problem | ||
| 10/24/2024 | Listing removed | $427,000$274/sqft |
Source: Doorify MLS #10038226 Report a problem | ||
| 10/24/2024 | Price change | $427,000-2.5%$274/sqft |
Source: Doorify MLS #10038226 Report a problem | ||
| 10/7/2024 | Price change | $438,000-0.9%$281/sqft |
Source: Doorify MLS #10038226 Report a problem | ||
| 9/16/2024 | Price change | $442,000-0.7%$284/sqft |
Source: Doorify MLS #10038226 Report a problem | ||
| 8/6/2024 | Price change | $445,000-1.1%$286/sqft |
Source: Doorify MLS #10038226 Report a problem | ||
| 6/27/2024 | Listed for sale | $450,000+44.9%$289/sqft |
Source: Doorify MLS #10038226 Report a problem | ||
| 9/24/2021 | Sold | $310,500$200/sqft |
Source: Public Record Report a problem | ||
Nearby homes
- $505,100-- bd3 ba2.8k sqft1705 Fairing View Way, Fuquay Varina, NC 27526Off Market
- $455,3004 bd3 ba2.1k sqft1715 Fairing View Way, Fuquay Varina, NC 27526Off Market
- $523,700-- bd3 ba3k sqft1701 Fairing View Way, Fuquay Varina, NC 27526Off Market
- $456,0003 bd2 ba1.8k sqft517 Edenfield Dr, Fuquay Varina, NC 27526Sold
Get a cash offer in 3 minutes
Find out how much your home could sell for in as little as 3 minutes with a no-obligation cash offer.
Estimated market value
$394,500
