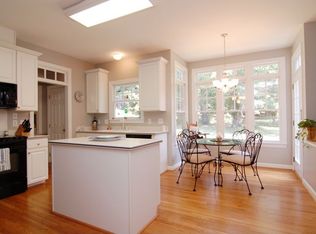
Welcome to your dream home in the highly desirable Falls River neighborhood, ideally located near shopping, restaurants, entertainment, scenic parks and trails. Enjoy the charm of a wrap-around front porch and step into an open-concept floor plan featuring freshly painted interior, vaulted ceilings and beautiful main-level living, with three bedrooms on the main level including the stunning owner's suite. The elegant kitchen offers an eat-in area and flows seamlessly into the family room and dining room, creating the perfect layout for entertaining or everyday comfort. You'll also love the multiple separate flex space with a stunning heated and cooled sunroom, ideal for a home office, reading retreat, or relaxing space year-round. Hardwoods throughout the main living area! Upstairs includes a huge bonus room with a closet, offering an easy option to convert into a fourth bedroom, along with walk-in storage for added convenience. Outside, enjoy the spacious patio and experience private, fenced-in backyard living with easy maintenance! There is an encapsulated crawl space for better effeciancy, making this a truly hard-to-find floor plan you won't want to miss!
Pending
Price cut: $10K (8/6)
$660,000
1709 Falls River Ave, Raleigh, NC 27614
3beds
2,698sqft
Single Family Residence
Built in 1998
10,454 Square Feet Lot
$644,000 Zestimate®
$245/sqft
$34/mo HOA
What's special
Wrap-around front porchVaulted ceilingsFreshly painted interiorElegant kitchenPrivate fenced-in backyard livingMultiple separate flex spaceEasy maintenance
- 69 days
- 128
- 6
Likely to sell faster than
Zillow last checked:
Listing updated:
Listed by:
Mark Parker 919-649-6353,
Corcoran DeRonja Real Estate
Source: Doorify MLS,MLS#: 10181603
Facts & features
Interior
Bedrooms & bathrooms
- Bedrooms: 3
- Bathrooms: 2
- Full bathrooms: 2
- Main level bedrooms: 3
Primary bedroom
- Level: Main
- Area: 211.14 Square Feet
- Dimensions: 15.3 x 13.8
Bedroom 2
- Level: Main
- Area: 164.7 Square Feet
- Dimensions: 13.5 x 12.2
Bedroom 3
- Level: Main
- Area: 140.3 Square Feet
- Dimensions: 12.2 x 11.5
Bonus room
- Level: Second
- Area: 291.45 Square Feet
- Dimensions: 20.1 x 14.5
Dining room
- Level: Main
- Area: 138 Square Feet
- Dimensions: 12.0 x 11.5
Other
- Level: Main
- Area: 100.64 Square Feet
- Dimensions: 14.8 x 6.8
Kitchen
- Level: Main
- Area: 175.5 Square Feet
- Dimensions: 15.0 x 11.7
Living room
- Level: Main
- Area: 322.04 Square Feet
- Dimensions: 19.4 x 16.6
Office
- Level: Main
- Area: 112.1 Square Feet
- Dimensions: 11.8 x 9.5
Office
- Level: Second
- Area: 140.3 Square Feet
- Dimensions: 12.2 x 11.5
Sunroom
- Level: Main
- Area: 198.24 Square Feet
- Dimensions: 16.8 x 11.8
Heating
- Central, Ductless, Forced Air, Heat Pump, Natural Gas, Gas Pack
Cooling
- Central Air, Ceiling Fan(s), Dual, Ductless, Electric, Heat Pump
Appliances
- Included: Built-In Gas Range, Built-In Electric Oven, Cooktop, Convection Oven, Disposal, Dishwasher, Exhaust Fan, Free-Standing Refrigerator, Gas Cooktop, Gas Water Heater, Ice Maker, Microwave, Oven, Plumbed For Ice Maker, Range, Refrigerator, Range Hood, Stainless Steel Appliance(s)
- Laundry: Laundry Closet, Inside, In Kitchen, Main Level, Washer Hookup
Features
- Breakfast Bar, Beamed Ceilings, Built-in Features, Cathedral Ceiling(s), Ceiling Fan(s), Chandelier, Crown Molding, Double Vanity, Entrance Foyer, Eat-in Kitchen, High Ceilings, Open Floorplan, Pantry, Primary Downstairs, Recessed Lighting, Storage, Stone Counters, Vaulted Ceiling(s), Walk-In Closet(s), Separate Shower, Walk-In Shower, Smooth Ceilings
- Flooring: Carpet, Ceramic Tile, Hardwood, Tile, Wood
- Windows: Screens, Wood Frames
- Basement: Crawl Space,Daylight
- Number of fireplaces: 1
- Fireplace features: Family Room, Gas
- Common walls with other units/homes: No Common Walls
Interior area
- Total structure area: 2,698
- Total interior livable area: 2,698 sqft
- Finished area above ground: 2,698
- Finished area below ground: 0
Property
Parking
- Total spaces: 4
- Parking features: Attached, Concrete, Driveway, Garage Faces Front, Garage, Garage Door Opener, Kitchen Level, Lighted, Parking Pad, Side By Side
- Garage spaces: 2
- Uncovered spaces: 2
Features
- Levels: One,One and One Half
- Stories: 1
- Entry location: front
- Patio & porch: Covered, Enclosed, Front Porch, Patio, Porch, Screened, Side Porch, See Remarks, Wrap Around
- Exterior features: Barbecue, Garden, Gas Grill, Lighting, Outdoor Grill, Private Yard, Rain Gutters, Storage, Uncovered Courtyard, Fenced Yard
- Fencing: Back Yard,Fenced,Gate,Wood
- Has view: Yes
- View description: Neighborhood, Trees/Woods
Lot
- Size: 10,454 Square Feet
- Dimensions: 85 x 131 x 74 x 128
- Features: Back Yard, City Lot, Few Trees, Front Yard, Interior Lot, Landscaped, Rectangular Lot
- Residential vegetation: Grassed
Details
- Additional structures: Gazebo, Pergola
- Parcel number: 172801473396000 0229714
- Zoning: PD
- Special conditions: Standard
Construction
Type & style
- Home type: SingleFamily
- Architectural style: Bungalow,Ranch,Craftsman,Transitional
- Property subtype: Single Family Residence
Materials
- Brick, Cement Siding, Fiber Cement
- Foundation: Pillar/Post/Pier, Crawlspace
- Roof: Shingle
Condition
- New construction: No
- Year built: 1998
Utilities & green energy
- Sewer: Public Sewer
- Water: Public
- Utilities for property: Cable Available, Electricity Available, Electricity Connected, Natural Gas Available, Natural Gas Connected, Phone Available, Sewer Connected, Water Available, Water Connected
Community & HOA
Community
- Features: Curbs, Park, Suburban, Street Lights, Sidewalks
- Subdivision: Falls River
HOA
- Has HOA: Yes
- Amenities included: Maintenance Grounds, Management
- Services included: Insurance, Maintenance Grounds
- HOA fee: $410 annually
- HOA name: Falls River Community
- HOA phone: 919-878-8787
Location
- Region: Raleigh
Financial & listing details
- Price per square foot: $245/sqft
- Tax assessed value: $610,196
- Annual tax amount: $5,341
- Date on market: 7/22/2026
- Listing agreement: Exclusive Right To Sell
- Listing terms: Cash,Conventional,FHA,VA Loan
- Road surface type: Asphalt
Estimated market value
$644,000
$612,000 - $676,000
$2,496/mo
Price history
| Date | Event | Price |
|---|---|---|
| 8/26/2026 | Pending sale | $660,000$245/sqft |
Source:  Doorify MLS #10181603 Report a problem Doorify MLS #10181603 Report a problem | ||
| 8/6/2026 | Price change | $660,000-1.5%$245/sqft |
Source: Doorify MLS #10181603 Report a problem | ||
| 7/22/2026 | Listed for sale | $670,000+112.7%$248/sqft |
Source: Doorify MLS #10181603 Report a problem | ||
| 3/31/2006 | Sold | $315,000-11.8%$117/sqft |
Source: Public Record Report a problem | ||
| 3/3/2004 | Sold | $357,000+39.7%$132/sqft |
Source: Public Record Report a problem | ||
| 10/26/1998 | Sold | $255,500+494.2%$95/sqft |
Source: Public Record Report a problem | ||
| 5/18/1998 | Sold | $43,000$16/sqft |
Source: Public Record Report a problem | ||
Public tax history
| Year | Property taxes | Tax assessment |
|---|---|---|
| 2025 | $5,342 +0.4% | $610,196 |
| 2024 | $5,320 +23.9% | $610,196 +55.6% |
| 2023 | $4,295 +7.6% | $392,201 |
| 2022 | $3,991 +4% | $392,201 |
| 2021 | $3,836 +1.9% | $392,201 |
| 2020 | $3,766 -2.7% | $392,201 +18% |
| 2019 | $3,871 | $332,330 |
| 2018 | $3,871 +11.3% | $332,330 |
| 2017 | $3,477 +2.1% | $332,330 |
| 2016 | $3,406 -2.3% | $332,330 -0.7% |
| 2015 | $3,487 +5.4% | $334,794 |
| 2014 | $3,307 | $334,794 |
| 2013 | -- | $334,794 |
| 2012 | -- | $334,794 +3.2% |
| 2011 | -- | $324,489 |
| 2010 | -- | $324,489 |
| 2009 | -- | $324,489 |
| 2008 | -- | -- |
| 2007 | -- | -- |
| 2006 | -- | -- |
| 2005 | -- | -- |
| 2004 | -- | -- |
Find assessor info on the county website
Monthly payment
Est. payment
Payment breakdown
Explore the cost of this home by adjusting the details. Changes won't be saved.Climate risks
Neighborhood: North Raleigh
Nearby schools
Schools provided by the listing agent
- Elementary: Wake - Abbotts Creek Elementary School
- Middle: Wake - East Millbrook Middle
- High: Wake - Millbrook High
Source: Doorify MLS. This data may not be complete. We recommend contacting the local school district to confirm school assignments for this home.
Similar homes
- $655,0004 bd3 ba2.4k sqft1809 Oakboro Dr, Raleigh, NC 27614For Sale
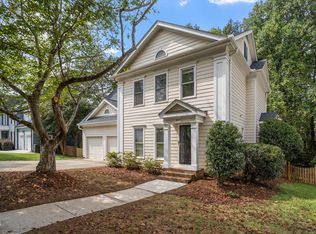
 MLS ID #10193779, Betsy Luckett. Doorify MLS
 - $655,0004 bd3 ba2.7k sqft11515 Azari Ct, Raleigh, NC 27614For Sale
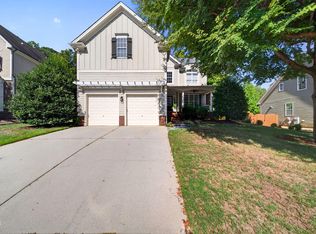 MLS ID #10194883, Taylor Dixon Zundel. Doorify MLS
 - $750,0003 bd4 ba3.1k sqft1209 Shining Water Ln, Raleigh, NC 27614For Sale
 MLS ID #10195086, Angela Drum. Doorify MLS
 - $689,0004 bd3 ba3.3k sqft1427 Moosecreek Dr, Raleigh, NC 27614For Sale
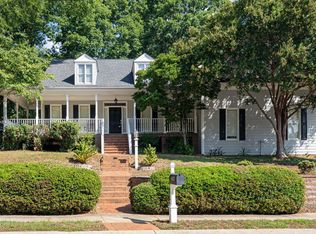 MLS ID #10190546, Tuan Nguyen. Doorify MLS
 - $719,0004 bd3 ba3.1k sqft12404 Shallowford Dr, Raleigh, NC 27614For SaleMLS ID #10195054, George Patrick III. Doorify MLS
- $530,0004 bd3 ba2.1k sqft10008 Duval St, Raleigh, NC 27614For SaleMLS ID #10171604, Jeremy Kaplan. Doorify MLS
- $699,9004 bd3 ba3k sqft1524 Wood Spring Ct, Raleigh, NC 27614For SaleMLS ID #10176405, Marti Hampton. Doorify MLS
- $725,0005 bd3 ba3.4k sqft1516 Whittington Dr, Raleigh, NC 27614For SaleMLS ID #10192734, James King. Doorify MLS
- $689,0005 bd3 ba3.1k sqft2536 Gregmoor Ct, Raleigh, NC 27614For SaleMLS ID #10187728, Manning Mullikin Callan. Doorify MLS
- $585,0003 bd3 ba2.2k sqft2217 Caramoor Ln, Raleigh, NC 27614For SaleMLS ID #10194289, Bre Charlton. Doorify MLS
- $744,9003 bd4 ba3k sqft9408 Lake Villa Way, Raleigh, NC 27614For SaleMLS ID #10167049, Kelly Janine Joyner. Doorify MLS
- $700,0005 bd4 ba3.9k sqft2005 Katesbridge Ln, Raleigh, NC 27614For SaleMLS ID #10165256, Meisha Spang. Doorify MLS
- $750,0004 bd3 ba3k sqft2513 Wyatt Ln, Raleigh, NC 27614For SaleMLS ID #10192957, Jennifer L Jones. Doorify MLS
- $579,9004 bd3 ba2.3k sqft1808 Thorpshire Dr, Raleigh, NC 27615For SaleMLS ID #10195310, Steve G Metarelis. Doorify MLS
- $699,0006 bd3 ba3.3k sqft2200 Wide River Dr, Raleigh, NC 27614For SaleMLS ID #10180957, Ryan Underwood. Doorify MLS
- $625,0005 bd4 ba3k sqft12312 Bunchgrass Lane, Raleigh, NC 27614For Sale
 MLS ID #100596470, Kyle Rank, Mark Spain Real Estate. Hive MLS
 - $639,0004 bd4 ba3.3k sqft2931 London Bell Dr, Raleigh, NC 27614For SaleMLS ID #10157127, Kenny Norris Jr. Doorify MLS
- $525,0004 bd3 ba1.9k sqft2605 Hiking Trl, Raleigh, NC 27615For SaleMLS ID #10195516, Steven Squires. Doorify MLS
- $575,0004 bd3 ba2.4k sqft8825 Deerland Grove Dr, Raleigh, NC 27615For SaleMLS ID #10183893, Allen Wyde. Doorify MLS
