Skip main navigation
Closed
  • $430,000

    1709 Felts Dr, Marion, IL 62959

    4beds
    3,400sqft
    Townhouse, Single Family Residence
    Built in 2010
    0.95 Acres Lot
    $470,300 Zestimate®
    $126/sqft
    $2,659 Estimated rent

    Home value

    $470,300

    $447,000 - $494,000

    $2,659/mo

    Zestimate® history
    Loading
    Loading...

    Owner options

    List your home for rent

    $2,659/mo

    Rent Zestimate®

    Find your next renter with Zillow Rental Manager. Plus, with online applications, you can quickly screen prospective tenants – for free.

    Learn more

    $2,659/mo

    Rent Zestimate®

    Refinance and save

    $3,050/mo

    Est. payment

    Refinancing to a lower rate could help reduce your monthly payments and save thousands over the life of the loan.

    See today's rates

    $3,050/mo

    Est. payment

    Explore your selling options

    Work with a Zillow partner agent

    Leverage their expertise and Zillow's premium Showcase listings to get your home seen by more buyers.

    Get started

    List with your own agent

    Get your home in front of millions of buyers by listing it on Zillow.

    Learn how to do it

    Sell it yourself

    Take full control of how buyers see your home on Zillow by listing For Sale by Owner (FSBO).

    List your home

    What's special

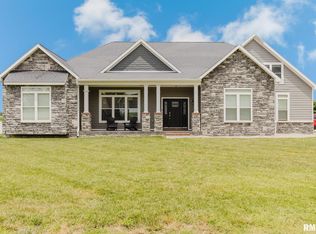
    Immaculate craftsman style home in the beautiful Melmar subdivision! This 3 bed, 3.5 bath home (with a bonus room upstairs that could easily be used as a 4th bedroom) features large walk-in closets in each room! Attached to the master bedroom is the master bath featuring a large jet tub, walk-in shower, and dual vanities with granite countertops. The second and third bedrooms on the main floor are adjoined by a jack-and-jill bathroom. The kitchen has soft-close custom cherry cabinets with granite countertops as well as a large pantry. The main living area features a gas fireplace with composite wood flooring throughout. Also on the main floor you will find a formal dining area, half bath, and the laundry room with access to a bonus storage room. Upstairs is a loft area that overlooks the downstairs living area and enters into the bonus room with a full bath and kitchenette. The bonus room is currently set up as a theater and the current owner is willing to leave the seating and screen/projector. The backyard is fenced in with a nice deck. Aside from the attached 2 car garage is an additional 2 car garage on an extra lot. This home is a MUST SEE!

    Zillow last checked:

    Listing updated:

    Listed by:

    Import User 618-988-1739,

    PROPERTY WITH TLC, LLC

    Bought with:

    Cynthia Canning

    C21 HOUSE OF REALTY, INC. CD

    C21 HOUSE OF REALTY, INC. CD

    Source: MRED as distributed by MLS GRID,MLS#: EB449325MLS Logo

    Facts & features

    Interior

    Bedrooms & bathrooms
    • Bedrooms: 4
    • Bathrooms: 4
    • Full bathrooms: 3
    • 1/2 bathrooms: 1
    Primary bedroom
    • Features: Flooring (Carpet), Bathroom (Full)
    • Level: Main
    • Area: 216 Square Feet
    • Dimensions: 12x18
    Bedroom 2
    • Features: Flooring (Carpet)
    • Level: Main
    • Area: 140 Square Feet
    • Dimensions: 10x14
    Bedroom 3
    • Features: Flooring (Carpet)
    • Level: Main
    • Area: 192 Square Feet
    • Dimensions: 12x16
    Bedroom 4
    • Features: Flooring (Carpet)
    • Level: Second
    • Area: 364 Square Feet
    • Dimensions: 13x28
    Other
    • Features: Flooring (Luxury Vinyl)
    • Level: Main
    • Area: 49 Square Feet
    • Dimensions: 7x7
    Other
    • Features: Flooring (Carpet)
    • Level: Second
    • Area: 760 Square Feet
    • Dimensions: 20x38
    Dining room
    • Features: Flooring (Luxury Vinyl)
    • Level: Main
    • Area: 300 Square Feet
    • Dimensions: 15x20
    Kitchen
    • Features: Kitchen (Eating Area-Table Space, Pantry), Flooring (Luxury Vinyl)
    • Level: Main
    • Area: 336 Square Feet
    • Dimensions: 14x24
    Laundry
    • Features: Flooring (Luxury Vinyl)
    • Level: Main
    • Area: 35 Square Feet
    • Dimensions: 5x7
    Living room
    • Features: Flooring (Luxury Vinyl)
    • Level: Main
    • Area: 480 Square Feet
    • Dimensions: 15x32
    Heating
    • Natural Gas, Forced Air
    Cooling
    • Central Air
    Appliances
    • Included: Dishwasher, Disposal, Dryer, Microwave, Range, Refrigerator, Washer
    Features
    • Basement: Crawl Space,Egress Window
    Interior area
    • Total interior livable area: 3,400 sqft

    Property

    Parking
    • Total spaces: 2
    • Parking features: Attached, Detached, Garage
    • Attached garage spaces: 2
    Features
    • Stories: 1.5
    Lot
    • Size: 0.95 Acres
    • Features: Other
    Details
    • Parcel number: 0717226006

    Construction

    Type & style
    • Home type: Townhouse
    • Property subtype: Townhouse, Single Family Residence
    Materials
    • Frame
    Condition
    • New construction: No
    • Year built: 2010

    Utilities & green energy

    • Sewer: Public Sewer
    • Water: Public

    Community & HOA

    Community
    • Subdivision: Melmar Estates
    Location
    • Region: Marion

    Financial & listing details

    • Price per square foot: $126/sqft
    • Tax assessed value: $384,990
    • Annual tax amount: $8,151
    • Date on market: 2/2/2026
    • Listing terms: Cash

    Price history

    DateEventPrice
    7/26/2023Sold$430,000-7.5%$126/sqft
    Source: MRED as distributed by MLS GRID #EB449325 Report a problem
    6/22/2023Contingent$465,000$137/sqft
    Source: RMLS Alliance as distributed by MLS GRID #EB449325 Report a problem
    6/12/2023Listed for sale$465,000$137/sqft
    Source: RMLS Alliance as distributed by MLS GRID #EB449325 Report a problem

    Public tax history

    YearProperty taxesTax assessment
    2024$9,144 +0.3%$128,330
    2023$9,119 +15%$128,330 +13.5%
    2022$7,929 +6.2%$113,070 +3.7%
    2021$7,469 +2.9%$108,990 +6.1%
    2020$7,256 +5.2%$102,770
    2019$6,897 -6.1%$102,770
    2018$7,346 +1.8%$102,770
    2017$7,215 $102,770 +10.9%
    2015$7,215 +8.9%$92,690
    2013$6,628 +1113.7%$92,690
    2012$546 $92,690
    2011-- $92,690 +999.5%
    2010-- $8,430 +1656.3%
    2009-- $480
    Find assessor info on the county website

    Neighborhood: 62959

    Nearby schools

    GreatSchools rating
    Schools provided by the listing agent
    • Elementary: Marion
    • Middle: Marion
    • High: Marion

    Source: MRED as distributed by MLS GRID. This data may not be complete. We recommend contacting the local school district to confirm school assignments for this home.

    Get pre-qualified for a loan
    At Zillow Home Loans, we can pre-qualify you in as little as 5 minutes with no impact to your credit score.

    An equal housing lender. NMLS #10287.

    Sell for more on Zillow
    Get a Zillow Showcase℠ listing at no additional cost and you could sell for .
    $470,300
    2% more
    +$9,406
    With Zillow Showcase(estimated)
    $479,706