Welcome to this beautifully updated home in the heart of Fieldstone! From the moment you step inside, gorgeous hardwoods in the Great Room set a warm, inviting tone that carries throughout. The heart of this home is a kitchen built for gathering, featuring sleek new countertops, stainless steel appliances, eating area, and easy-care tile floors, opening to a huge dining room made for long dinners and lasting memories. The main level offers effortless one-level living with three bedrooms and two full bathrooms, including a spacious owner's retreat. Downstairs, the enormous finished basement expands your world with a fourth generously sized bedroom, a full bathroom, and a huge den ready to become your media room, home gym, or play space. When it's time to relax, fire up the grill deck and enjoy evenings out back. Better than new and thoughtfully designed, this is the one you've been waiting for. Come see it before it's gone!
Contingent
$380,000
1709 Fieldstone Cir, Helena, AL 35080
4beds
2,193sqft
Single Family Residence
Built in 1993
0.27 Acres Lot
$-- Zestimate®
$173/sqft
$13/mo HOA
What's special
- 73 days
- 56
- 3
Likely to sell faster than
Zillow last checked:
Listing updated:
Listed by:
Gene Darden 205-426-1113,
Real Broker LLC
Source: GALMLS,MLS#: 21459853
Facts & features
Interior
Bedrooms & bathrooms
- Bedrooms: 4
- Bathrooms: 3
- Full bathrooms: 3
Rooms
- Room types: Bedroom, Dining Room, Bathroom, Great Room, Kitchen, Master Bathroom, Master Bedroom, Play/Rec (ROOM)
Primary bedroom
- Level: First
Bedroom 1
- Level: First
Bedroom 2
- Level: First
Bedroom 3
- Level: Basement
Primary bathroom
- Level: First
Bathroom 1
- Level: First
Dining room
- Level: First
Kitchen
- Features: Stone Counters, Eat-in Kitchen
- Level: First
Basement
- Area: 630
Heating
- Central, Forced Air, Natural Gas
Cooling
- Central Air, Ceiling Fan(s)
Appliances
- Included: Dishwasher, Refrigerator, Gas Water Heater
- Laundry: Electric Dryer Hookup, Washer Hookup, In Basement, Laundry Room, Laundry (ROOM), Yes
Features
- High Ceilings, Smooth Ceilings, Tray Ceiling(s), Soaking Tub, Separate Shower, Tub/Shower Combo
- Flooring: Hardwood, Laminate, Tile
- Windows: Bay Window(s), Double Pane Windows
- Basement: Full,Finished,Daylight
- Attic: Pull Down Stairs,Yes
- Number of fireplaces: 1
- Fireplace features: Gas Log, Great Room, Gas
Interior area
- Total interior livable area: 2,193 sqft
- Finished area above ground: 1,563
- Finished area below ground: 630
Video & virtual tour
Property
Parking
- Total spaces: 2
- Parking features: Basement, Driveway, Garage Faces Side
- Attached garage spaces: 2
- Has uncovered spaces: Yes
Features
- Levels: One
- Stories: 1
- Patio & porch: Open (DECK), Deck
- Exterior features: None
- Pool features: None
- View description: None
- Waterfront features: No
Lot
- Size: 0.27 Acres
- Features: Subdivision
Details
- Parcel number: 135214003069.000
- Special conditions: N/A
Construction
Type & style
- Home type: SingleFamily
- Property subtype: Single Family Residence
Materials
- Brick Over Foundation, HardiPlank Type
- Foundation: Basement
Condition
- Year built: 1993
Utilities & green energy
- Water: Public
- Utilities for property: Sewer Connected
Community & HOA
Community
- Features: Walking Paths
- Subdivision: Fieldstone Park
HOA
- Has HOA: Yes
- Services included: Maintenance Grounds, Reserve for Improvements
- HOA fee: $150 annually
Location
- Region: Helena
Financial & listing details
- Price per square foot: $173/sqft
- Tax assessed value: $309,000
- Annual tax amount: $1,473
- Price range: $380K - $380K
- Date on market: 7/22/2026
- Road surface type: Paved
Estimated market value
Not available
Estimated sales range
Not available
Not available
Price history
| Date | Event | Price |
|---|---|---|
| 8/7/2026 | Contingent | $380,000$173/sqft |
Source:  GALMLS #21459853 Report a problem GALMLS #21459853 Report a problem | ||
| 7/25/2026 | Listed for sale | $380,000+169.5%$173/sqft |
Source: GALMLS #21459853 Report a problem | ||
| 9/5/2014 | Sold | $141,000-21.2%$64/sqft |
Source: Agent Provided Report a problem | ||
| 3/25/2013 | Sold | $179,000-1.9%$82/sqft |
Source: GALMLS #558414 Report a problem | ||
| 10/5/2010 | Sold | $182,425-3.9%$83/sqft |
Source: Public Record Report a problem | ||
| 7/17/2010 | Price change | $189,900-2.6%$87/sqft |
Source: Keller Williams Realty North Shelby #460056 Report a problem | ||
| 4/17/2010 | Price change | $194,900-2.5%$89/sqft |
Source: Keller Williams Realty Metro South #460056 Report a problem | ||
| 3/23/2010 | Listed for sale | $199,900+8.7%$91/sqft |
Source: Keller Williams Realty Metro South #460056 Report a problem | ||
| 2/24/2004 | Sold | $183,900$84/sqft |
Source: Public Record Report a problem | ||
Public tax history
| Year | Property taxes | Tax assessment |
|---|---|---|
| 2025 | $1,473 +2% | $30,900 +1.9% |
| 2024 | $1,445 +11.8% | $30,320 +11.5% |
| 2023 | $1,292 +13.7% | $27,200 +13.2% |
| 2022 | $1,136 +8.7% | $24,020 +8.4% |
| 2021 | $1,045 +10.2% | $22,160 +9.8% |
| 2020 | $948 +1.2% | $20,180 +1.1% |
| 2019 | $937 | $19,960 +1.2% |
| 2017 | $937 +10.5% | $19,720 +10.4% |
| 2015 | $848 +1.6% | $17,860 +1.6% |
| 2014 | $834 -4% | $17,580 -0.9% |
| 2013 | $869 +5% | $17,740 |
| 2012 | $828 -0.8% | $17,740 -0.8% |
| 2011 | $835 -6.7% | $17,880 -6.4% |
| 2010 | $895 -0.9% | $19,100 -0.8% |
| 2009 | $903 +1% | $19,260 +0.9% |
| 2007 | $894 +36.5% | $19,080 -86.6% |
| 2005 | $655 +6.2% | $141,900 +5.8% |
| 2004 | $617 | $134,100 |
| 2003 | $617 +12.5% | -- |
| 2002 | $548 | -- |
| 2001 | $548 | -- |
Find assessor info on the county website
Monthly payment
Est. payment
Payment breakdown
Explore the cost of this home by adjusting the details. Changes won't be saved.Climate risks
Neighborhood: 35080
Nearby schools
Schools provided by the listing agent
- Elementary: Helena
- Middle: Helena
- High: Helena
Source: GALMLS. This data may not be complete. We recommend contacting the local school district to confirm school assignments for this home.
Similar homes
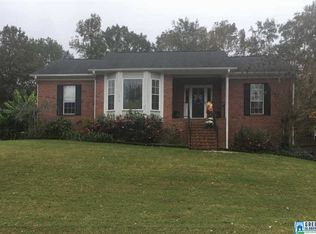
- $409,0005 bd3 ba2.4k sqft109 Saint Charles Dr, Helena, AL 35080For Sale

 MLS ID #21461587, Daryl Ingram, Ingram Moore Realty. GALMLS
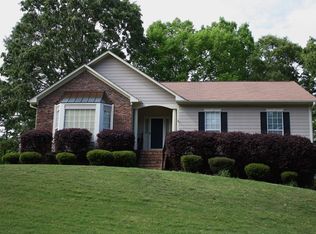
 - $415,0004 bd2 ba2.5k sqft1066 Chateau Dr, Helena, AL 35080For Sale
 MLS ID #21453684, Lauren Preston, Keller Williams Realty Vestavia. GALMLS
 - $409,9004 bd4 ba2.5k sqft1932 Seattle Slew Dr, Helena, AL 35080For Sale
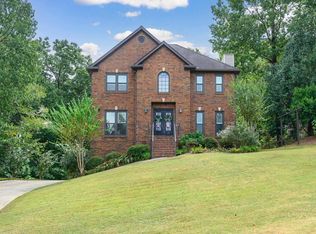 MLS ID #21464465, Kristen Parker, Keller Williams Realty Vestavia. GALMLS
 - $355,0004 bd3 ba2.1k sqft140 Sundance, Alabaster, AL 35007For Sale
 MLS ID #21462509, Liliana Venegas Calzada, LAH Sotheby's International Realty Mountain Brook. GALMLS
 - $499,9006 bd3 ba2.8k sqftAtt, Helena, AL 35080For SaleMLS ID #21466068, Penny Miller, RE/MAX Advantage. GALMLS
- $420,0004 bd4 ba2.3k sqft3544 Lakefront Trl, Helena, AL 35022For SaleMLS ID #21457338, Dee Howard, Kelly Right Real Estate of Ala. GALMLS
- $400,0004 bd3 ba3k sqft1395 Eden Ridge Cir, Hoover, AL 35244For SaleMLS ID #21462245, Stacy Flippen, ARC Realty Mountain Brook. GALMLS
- $395,0003 bd2 ba2.5k sqft288 Kentwood Dr, Alabaster, AL 35007For SaleMLS ID #21460527, Pamela Crain, 1 Percent Lists Legacy. GALMLS
- $399,9003 bd3 ba2.1k sqft5785 Eastern Valley Rd, Mc Calla, AL 35111For SaleMLS ID #21466646, Celina Hood, Keller Williams Tuscaloosa. GALMLS
- $389,0004 bd3 ba2.7k sqft104 Forest Hills Ter, Alabaster, AL 35007For SaleMLS ID #21460787, Joy Groce, eXp Realty, LLC Central. GALMLS
- $365,0003 bd4 ba2.8k sqftAtt, Alabaster, AL 35007For SaleMLS ID #21458766, Connie Derryberry, Keller Williams Metro South. GALMLS
- $370,0003 bd3 ba1.8k sqft463 Heathersage Rd, Maylene, AL 35114For SaleMLS ID #21462109, Christina James, Keller Williams Realty Hoover. GALMLS
- $338,0003 bd2 ba2.1k sqft242 Russet Woods Dr, Birmingham, AL 35244For SaleMLS ID #21462927, Anita Nettuno, EXIT Realty Cahaba. GALMLS
- $399,9004 bd3 ba2.1k sqft3141 Highway 331, Columbiana, AL 35051For SaleMLS ID #21455043, Donna Mann, ARC Realty 280. GALMLS
- $375,0004 bd3 ba1.9k sqftAt&t, Chelsea, AL 35043For SaleMLS ID #21466538, Brenda Blanton, eXp Realty, LLC Central. GALMLS
- $375,0004 bd3 ba3.1k sqftTbd, Birmingham, AL 35244For SaleMLS ID #21460017, Izzie Cobb, Keller Williams Homewood. GALMLS
- $375,0003 bd2 ba1.7k sqftAtt; Spectrum, Hoover, AL 35244For SaleMLS ID #21463273, Jeanie Shea, Keller Williams Realty Hoover. GALMLS
- $389,0004 bd3 ba2.5k sqft189 Woodbury Dr, Sterrett, AL 35147For SaleMLS ID #21464501, David Mackle, Keller Williams Realty Vestavia. GALMLS
- $480,0004 bd3 ba2.9k sqft132 Newgate Rd, Alabaster, AL 35007For SaleMLS ID #21462052, Ashlee Springer, Keller Williams Metro South. GALMLS
- $455,9003 bd4 ba2.7k sqft2748 Oakleaf Cir, Helena, AL 35022For SaleMLS ID #21460309, Ashley West-Rogers, Norluxe Realty Birmingham LLC. GALMLS
