Incredibly charming all-brick gem with your own backyard oasis that offers exceptional privacy. Complete with a hot tub, gas fire pit, and a spacious screened porch, you’ll have the perfect set-up for relaxing or entertaining! Nestled in the sought-after Chesterbrook Woods area, this special home has been beautifully remodeled and updated with timeless and quality finishes throughout. Every detail has been thoughtfully crafted to enhance both style and functionality including a stunning gourmet kitchen and luxurious primary suite with spa like bathroom. A dedicated office with French doors and gas fireplace provides a quiet retreat for work or study. Four bedrooms, two en-suite, complete the picture. New roof, washer/dryer and upstairs AC in 2024. Located within the highly coveted Chesterbrook Elementary, Longfellow Middle, and McLean High School pyramid, this home also provides quick access to downtown DC, making commuting a breeze.
Sold for $1,800,000
$1,800,000
1709 Forest Ln, Mc Lean, VA 22101
4beds
3,241sqft
Single Family Residence
Built in 1961
0.26 Acres Lot
$1,803,100 Zestimate®
$555/sqft
$6,364 Estimated rent
Home value
$1,803,100
$1.68M - $1.93M
$6,364/mo
Zestimate® history
Owner options
List your home for rent
$6,364/mo
Rent Zestimate®
Find your next renter with Zillow Rental Manager. Plus, with online applications, you can quickly screen prospective tenants – for free.
$6,364/mo
Rent Zestimate®
Refinance and save
$11,611/mo
Est. payment
Refinancing to a lower rate could help reduce your monthly payments and save thousands over the life of the loan.
$11,611/mo
Est. payment
Explore your selling options
Work with a Zillow partner agent
Leverage their expertise and Zillow's premium Showcase listings to get your home seen by more buyers.
Get startedList with your own agent
Get your home in front of millions of buyers by listing it on Zillow.
Learn how to do itSell it yourself
Take full control of how buyers see your home on Zillow by listing For Sale by Owner (FSBO).
List your homeWhat's special
Zillow last checked:
Listing updated:
Listed by:
Theresa Valencic 703-638-8425,
Long & Foster Real Estate, Inc.
Bought with:
Melissa Schultz, 0225217922
Weichert, REALTORS
Source: Bright MLS,MLS#: VAFX2224532
Facts & features
Interior
Bedrooms & bathrooms
- Bedrooms: 4
- Bathrooms: 4
- Full bathrooms: 3
- 1/2 bathrooms: 1
Rooms
- Room types: Dining Room, Primary Bedroom, Bedroom 2, Bedroom 3, Bedroom 4, Kitchen, Family Room, Foyer, Study, Other, Recreation Room, Attic, Primary Bathroom, Full Bath, Half Bath
Primary bedroom
- Features: Walk-In Closet(s)
- Level: Upper
- Area: 483 Square Feet
- Dimensions: 23 x 21
Bedroom 2
- Level: Upper
- Area: 196 Square Feet
- Dimensions: 14 x 14
Bedroom 3
- Level: Upper
- Area: 110 Square Feet
- Dimensions: 11 x 10
Bedroom 4
- Level: Upper
- Area: 143 Square Feet
- Dimensions: 11 x 13
Primary bathroom
- Features: Double Sink, Soaking Tub
- Level: Upper
- Area: 198 Square Feet
- Dimensions: 18 x 11
Other
- Features: Attic - Walk-Up
- Level: Upper
- Area: 459 Square Feet
- Dimensions: 17 x 27
Dining room
- Level: Main
- Area: 156 Square Feet
- Dimensions: 12 x 13
Family room
- Level: Main
- Area: 255 Square Feet
- Dimensions: 15 x 17
Foyer
- Level: Main
- Area: 91 Square Feet
- Dimensions: 7 x 13
Other
- Level: Upper
- Area: 40 Square Feet
- Dimensions: 10 x 4
Other
- Level: Upper
Half bath
- Level: Lower
Kitchen
- Features: Kitchen Island
- Level: Main
- Area: 208 Square Feet
- Dimensions: 13 x 16
Mud room
- Level: Lower
- Area: 126 Square Feet
- Dimensions: 14 x 9
Other
- Level: Lower
- Area: 459 Square Feet
- Dimensions: 17 x 27
Other
- Features: Hot Tub/Spa
- Level: Lower
- Area: 225 Square Feet
- Dimensions: 15 x 15
Other
- Level: Main
- Area: 96 Square Feet
- Dimensions: 16 x 6
Recreation room
- Level: Lower
- Area: 252 Square Feet
- Dimensions: 14 x 18
Screened porch
- Level: Main
- Area: 247 Square Feet
- Dimensions: 13 x 19
Study
- Features: Built-in Features
- Level: Main
- Area: 208 Square Feet
- Dimensions: 16 x 13
Heating
- Central, Natural Gas
Cooling
- Central Air, Ceiling Fan(s), Electric
Appliances
- Included: Cooktop, Dishwasher, Disposal, Dryer, Ice Maker, Extra Refrigerator/Freezer, Microwave, Oven, Refrigerator, Washer, Gas Water Heater, Water Heater
- Laundry: Has Laundry, Mud Room
Features
- Kitchen Island, Breakfast Area, Ceiling Fan(s), Attic, Soaking Tub, Built-in Features, Dining Area, Family Room Off Kitchen, Primary Bath(s), Walk-In Closet(s)
- Flooring: Hardwood, Wood
- Windows: Window Treatments
- Basement: Side Entrance,Full,Connecting Stairway,Finished
- Number of fireplaces: 2
- Fireplace features: Screen
Interior area
- Total structure area: 3,241
- Total interior livable area: 3,241 sqft
- Finished area above ground: 3,241
Property
Parking
- Parking features: Asphalt, Off Street, Driveway
- Has uncovered spaces: Yes
Accessibility
- Accessibility features: Other
Features
- Levels: Multi/Split,Four
- Stories: 4
- Patio & porch: Porch, Patio, Screened, Screened Porch
- Pool features: None
- Has spa: Yes
- Spa features: Hot Tub
Lot
- Size: 0.26 Acres
Details
- Additional structures: Above Grade
- Parcel number: 0314 09 0002
- Zoning: 120
- Zoning description: R-2(RESIDENTIAL 2 DU/AC)
- Special conditions: Standard
Construction
Type & style
- Home type: SingleFamily
- Property subtype: Single Family Residence
Materials
- Combination, Brick, Stone
- Foundation: Crawl Space
- Roof: Composition,Shingle
Condition
- Excellent
- New construction: No
- Year built: 1961
Utilities & green energy
- Sewer: Public Sewer
- Water: Public
Community & HOA
Community
- Subdivision: Briggs And Hoopers
HOA
- Has HOA: No
Location
- Region: Mc Lean
Financial & listing details
- Price per square foot: $555/sqft
- Tax assessed value: $1,216,910
- Annual tax amount: $14,609
- Date on market: 3/20/2025
- Listing agreement: Exclusive Right To Sell
- Ownership: Fee Simple
Price history
| Date | Event | Price |
|---|---|---|
| 4/25/2025 | Sold | $1,800,000+13.6%$555/sqft |
Source:  Bright MLS #VAFX2224532 Report a problem Bright MLS #VAFX2224532 Report a problem | ||
| 3/21/2025 | Pending sale | $1,585,000$489/sqft |
Source: Bright MLS #VAFX2224532 Report a problem | ||
| 3/20/2025 | Listed for sale | $1,585,000+51%$489/sqft |
Source: Bright MLS #VAFX2224532 Report a problem | ||
| 1/6/2017 | Sold | $1,050,000+200%$324/sqft |
Source: Public Record Report a problem | ||
| 5/1/1997 | Sold | $350,000$108/sqft |
Source: Public Record Report a problem | ||
Public tax history
| Year | Property taxes | Tax assessment |
|---|---|---|
| 2025 | $17,072 +12.6% | $1,374,120 +12.9% |
| 2024 | $15,164 +1.6% | $1,216,910 -1.9% |
| 2023 | $14,919 +13.3% | $1,240,140 +15.1% |
| 2022 | $13,170 | $1,077,220 +16.4% |
| 2021 | -- | $925,200 -1% |
| 2020 | $11,754 +1.8% | $934,240 +2% |
| 2019 | $11,551 +6.5% | $916,370 +6.5% |
| 2018 | $10,842 +25.5% | $860,360 +24.2% |
| 2017 | $8,638 +1% | $692,820 +0.9% |
| 2016 | $8,557 +4.8% | $686,310 +1.3% |
| 2015 | $8,161 +2.1% | $677,310 +1.9% |
| 2014 | $7,995 | $664,380 +5.7% |
| 2013 | -- | $628,410 |
| 2012 | -- | $628,410 -3.1% |
| 2011 | -- | $648,610 -0.4% |
| 2010 | -- | $651,230 -6.4% |
| 2009 | -- | $695,540 -3.5% |
| 2008 | -- | $721,120 -6.9% |
| 2007 | -- | $774,910 +46.6% |
| 2003 | -- | $528,725 +12% |
| 2002 | -- | $472,075 +11% |
| 2001 | -- | $425,295 |
Find assessor info on the county website
Neighborhood: 22101
Nearby homes
- $1,387,6005 bd3 ba1.9k sqft1711 Forest Ln, Mc Lean, VA 22101Off Market
- $1,417,0004 bd3 ba2.3k sqft1707 Forest Ln, Mc Lean, VA 22101Off Market
- $2,118,2006 bd4 ba4.6k sqft1712 Oak Ln, Mc Lean, VA 22101Off Market
- $1,587,3004 bd3 ba3.8k sqft1710 Oak Ln, Mc Lean, VA 22101Off Market
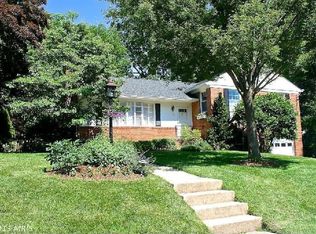
- $1,556,8004 bd3 ba2.4k sqft1713 Forest Ln, Mclean, VA 22101Off Market
- $1,342,4003 bd3 ba1.8k sqft1705 Forest Ln, Mc Lean, VA 22101Off Market
- $1,723,4004 bd3 ba3.5k sqft1708 Oak Ln, Mc Lean, VA 22101Off Market
- $1,208,8003 bd2 ba1.5k sqft1714 Oak Ln, Mc Lean, VA 22101Off Market
Nearby schools
GreatSchools rating
- 10/10Chesterbrook Elementary SchoolGrades: PK-6Distance: 0.9 mi
- 10/10Longfellow Middle SchoolGrades: 7-8Distance: 2.1 mi
- 9/10McLean High SchoolGrades: 9-12Distance: 2.5 mi
Schools provided by the listing agent
- Elementary: Chesterbrook
- Middle: Longfellow
- High: Mclean
- District: Fairfax County Public Schools
Source: Bright MLS. This data may not be complete. We recommend contacting the local school district to confirm school assignments for this home.
Get a cash offer in 3 minutes
Find out how much your home could sell for in as little as 3 minutes with a no-obligation cash offer.
Estimated market value
$1,803,100
Get a cash offer in 3 minutes
Find out how much your home could sell for in as little as 3 minutes with a no-obligation cash offer.
Estimated market value
$1,803,100
- Virginia
- Fairfax County
- McLean
- 22101
- 1709 Forest Ln
