Skip main navigation
Sold for $730,000
  • $730,000

    1709 Granger Circle, Castle Rock, CO 80109

    5beds
    3,167sqft
    Single Family Residence
    Built in 2004
    7,754 Square Feet Lot
    $724,900 Zestimate®
    $231/sqft
    $3,726 Estimated rent

    Home value

    $724,900

    $689,000 - $761,000

    $3,726/mo

    Zestimate® history
    Loading
    Loading...

    Owner options

    List your home for rent

    $3,726/mo

    Rent Zestimate®

    Find your next renter with Zillow Rental Manager. Plus, with online applications, you can quickly screen prospective tenants – for free.

    Learn more

    $3,726/mo

    Rent Zestimate®

    Refinance and save

    $4,296/mo

    Est. payment

    Refinancing to a lower rate could help reduce your monthly payments and save thousands over the life of the loan.

    See today's rates

    $4,296/mo

    Est. payment

    Explore your selling options

    Work with a Zillow partner agent

    Leverage their expertise and Zillow's premium Showcase listings to get your home seen by more buyers.

    Get started

    List with your own agent

    Get your home in front of millions of buyers by listing it on Zillow.

    Learn how to do it

    Sell it yourself

    Take full control of how buyers see your home on Zillow by listing For Sale by Owner (FSBO).

    List your home

    What's special

    Back deckLow - maintenanceAmple storageSecondary bathBeautiful producing apple treeStainless appliancesSpacious floor plan
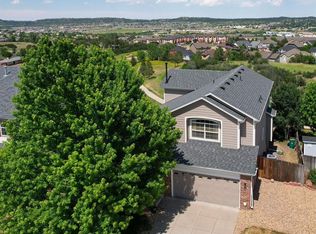
    Welcome to your dream home nestled in the serene community of Castle Highlands. As you approach the property, the front yard welcomes you with low-maintenance/water saving xeriscaping, and a beautiful producing apple tree. This stunning property offers a spacious floor plan alongside some breathtaking views of Castle Rock. Enjoy the beautiful sunrises and the yearly star lighting event right from the comfort of your back deck. The unobstructed views of "The Rock” are unmatched. The kitchen features stainless appliances and quartz countertops. Your primary and secondary bath have been updated with new bowl sinks and quartz countertops. The beautifully finished walkout basement adds versatility and convenience, providing an ideal space for guests or as an in-law suite with outside access. There is ample storage at this property, including an extended 2.5 car garage and a convenient backyard shed, providing plenty of space to store tools, equipment, and other essentials.This property features a west-facing driveway, strategically positioned to capitalize on the sun's rays, facilitating quick snowmelt during winter months. A must in Colorado! Location Location! Convenience meets recreation with the Phillip Miller Activity Complex just a short stroll away, offering endless opportunities for fitness, fun, and community connection. Enjoy the trails, activities and concerts all summer long! **Virtual Tour Available** “The Rueth Team, my preferred lender, is offering a 1 YEAR 1% RATE BUYDOWN AND A $500 APPRAISAL CREDIT to qualified buyer with an acceptable offer.”

    Zillow last checked:

    Listing updated:

    Listed by:

    Diana Fabia diana@dianafabia.com,

    One Nest Realty

    Bought with:

    Hela Aryan, 100065828

    Brokers Guild Homes

    Source: REcolorado as distributed by MLS GRID,MLS#: 5946772MLS Logo

    Facts & features

    Interior

    Bedrooms & bathrooms
    • Bedrooms: 5
    • Bathrooms: 4
    • Full bathrooms: 2
    • 3/4 bathrooms: 1
    • 1/4 bathrooms: 1
    • Main level bathrooms: 1
    Primary bedroom
    • Level: Upper
    Bedroom
    • Level: Upper
    Bedroom
    • Level: Upper
    Bedroom
    • Level: Upper
    Bedroom
    • Description: Conforming Basement Bedroom
    • Level: Basement
    Primary bathroom
    • Level: Upper
    Bathroom
    • Description: 3/4 Basement Bath
    • Level: Basement
    Bathroom
    • Description: Main Level Powder Room
    • Level: Main
    Bathroom
    • Description: Full Hallway Bath
    • Level: Upper
    Dining room
    • Description: Formal Dining Area
    • Level: Main
    Dining room
    • Description: Eat In Kitchen/Breakfast Nook
    • Level: Main
    Family room
    • Description: Additional Living Area Next To Kitchen
    • Level: Main
    Great room
    • Description: Full In Law Suite With Kitchenette And Walk Out Access
    • Level: Basement
    Kitchen
    • Level: Main
    Laundry
    • Description: Main Level Laundry
    • Level: Main
    Living room
    • Description: Front Sitting Room
    • Level: Main
    Heating
    • Forced Air
    Cooling
    • Attic Fan, Central Air
    Appliances
    • Included: Dishwasher, Disposal, Microwave, Range, Range Hood, Water Purifier, Water Softener
    Features
    • Eat-in Kitchen, Five Piece Bath, Kitchen Island, Pantry, Primary Suite, Quartz Counters
    • Flooring: Carpet, Tile, Wood
    • Basement: Finished,Walk-Out Access
    • Number of fireplaces: 1
    • Fireplace features: Living Room
    Interior area
    • Total structure area: 3,167
    • Total interior livable area: 3,167 sqft
    • Finished area above ground: 2,130
    • Finished area below ground: 734

    Property

    Parking
    • Total spaces: 2
    • Parking features: Garage - Attached
    • Attached garage spaces: 2
    Features
    • Levels: Two
    • Stories: 2
    • Patio & porch: Deck
    • Exterior features: Private Yard
    Lot
    • Size: 7,754 sqft
    • Features: Open Space
    Details
    • Parcel number: R0434032
    • Special conditions: Standard

    Construction

    Type & style
    • Home type: SingleFamily
    • Property subtype: Single Family Residence
    Materials
    • Brick, Wood Siding
    • Roof: Composition
    Condition
    • Year built: 2004
    Details
    • Builder name: Pulte Homes

    Utilities & green energy

    • Sewer: Public Sewer
    • Water: Public

    Community & neighborhood

    Security
    • Security features: Video Doorbell
    Location
    • Region: Castle Rock
    • Subdivision: Castle Highlands

    HOA & financial

    HOA
    • Has HOA: Yes
    • HOA fee: $50 monthly
    • Services included: Recycling, Trash
    • Association name: Castle Highlands Homeowners Association
    • Association phone: 303-745-2220

    Other

    Other facts
    • Listing terms: Cash,Conventional,FHA,VA Loan
    • Ownership: Individual

    Price history

    DateEventPrice
    4/4/2024Sold$730,000+0.7%$231/sqft
    Source: REcolorado as distributed by MLS GRID #5946772 Report a problem
    3/3/2024Pending sale$725,000$229/sqft
    Source: REcolorado as distributed by MLS GRID #5946772 Report a problem
    2/25/2024Listed for sale$725,000+54.3%$229/sqft
    Source: REcolorado as distributed by MLS GRID #5946772 Report a problem
    12/11/2019Sold$470,000$148/sqft
    Source: Public Record Report a problem
    11/7/2019Pending sale$470,000$148/sqft
    Source: Brokers Guild Real Estate #9024956 Report a problem
    10/11/2019Listed for sale$470,000+52.8%$148/sqft
    Source: Brokers Guild Real Estate #9024956 Report a problem
    3/2/2004Sold$307,600$97/sqft
    Source: Public Record Report a problem

    Public tax history

    YearProperty taxesTax assessment
    2025$3,026 -1.4%$43,490 -8.2%
    2024$3,068 +50.2%$47,360 -1%
    2023$2,043 -4.2%$47,830 +56%
    2022$2,132 $30,660 -2.8%
    2021-- $31,540 +5.2%
    2020$2,042 +9.9%$29,980
    2019$1,858 $29,980 +13.3%
    2018$1,858 +9.2%$26,470
    2017$1,701 +5.7%$26,470 +8.5%
    2016$1,610 -2.8%$24,390
    2015$1,656 +8.2%$24,390 +17.9%
    2014$1,530 $20,690
    2013-- $20,690 -2.5%
    2012-- $21,230
    2011-- $21,230 -10.9%
    2010-- $23,820 -8.8%
    2009$950 $26,120
    2008-- $26,120 +11%
    2007-- $23,530
    2006$1,707 +111%$23,530 +66.9%
    2004$809 +302.7%$14,100 +393%
    2003$201 $2,860 +28500%
    2002-- $10

    Find assessor info on the county website

    Neighborhood: 80109

    Nearby schools

    GreatSchools rating
    Schools provided by the listing agent
    • Elementary: Clear Sky
    • Middle: Castle Rock
    • High: Castle View
    • District: Douglas RE-1

    Source: REcolorado as distributed by MLS GRID. This data may not be complete. We recommend contacting the local school district to confirm school assignments for this home.

    Get a cash offer in 3 minutes
    Find out how much your home could sell for in as little as 3 minutes with a no-obligation cash offer.
    Estimated market value
    $724,900
    Get a cash offer in 3 minutes
    Find out how much your home could sell for in as little as 3 minutes with a no-obligation cash offer.
    Estimated market value
    $724,900