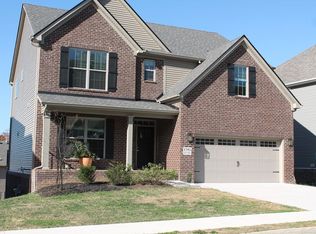
Ball Homes Canterbury Floor plan. 5 bedrooms(guest bedroom main level), and 3 full bathrooms. Home is nicely upgraded with covered deck, open kitchen to living with quartz countertops, tile back splash, Aristocraft Ellis gray cabinets, LVP floors almost all of main level, tile in the bathrooms, oversized tiled shower in the primary bathroom, 9' ceilings on main level. Unfinished walkout basement plumbed for a full bath and wet bar sink.
This property is not currently displayed as for sale or rent on Zillow. This may be different from what's on other websites or public sources.