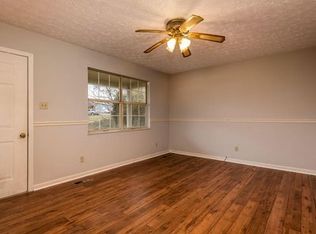
Welcome to beautiful 3 brm,3 bth home in a great location on large (.48 acre) corner lot close to lake, parks, & interstate. Relax on full length covered front porch or step into the sunny living/dining room with vaulted ceiling & wood-burning fireplace. Turn left into bright kitchen with new granite tops, tile floor, and large stainless ''farmers'' sink with pantry/laundry combo. Laundry hook-ups in lower level laundry also. Cheery kitchen eating by large window overlooks beautiful back yard. Patio doors open from din area to deck for outdoor fun. New LVP floors in liv/din room and bedrooms for most up-to-date look. New paint throughout. Master brm with ensuite bath (2 sinks) and walk-in-closet. Two secondary brms share 2nd bath. Lower Level carefully planned has family/rec room, full bath, laundry, storage room, & large 2 car garage. Fenced back yard perfect for fun to be had by all. Home in super condition. Sellers leaving frig if buyers want it. Sellers taking ring camera, curtains & rods. Water heater new in Dec, 2022. Buyers to confirm square footage.
Closed
$400,000
1709 Harts View Dr, Knoxville, TN 37922
3beds
1,780sqft
Single Family Residence, Residential
Built in 1995
0.48 Acres Lot
$434,500 Zestimate®
$225/sqft
$2,465 Estimated rent
Home value
$434,500
$413,000 - $456,000
$2,465/mo
Zestimate® history
Owner options
List your home for rent
$2,465/mo
Rent Zestimate®
Find your next renter with Zillow Rental Manager. Plus, with online applications, you can quickly screen prospective tenants – for free.
$2,465/mo
Rent Zestimate®
Refinance and save
$2,335/mo
Est. payment
Refinancing to a lower rate could help reduce your monthly payments and save thousands over the life of the loan.
$2,335/mo
Est. payment
Explore your selling options
Work with a Zillow partner agent
Leverage their expertise and Zillow's premium Showcase listings to get your home seen by more buyers.
Get startedList with your own agent
Get your home in front of millions of buyers by listing it on Zillow.
Learn how to do itSell it yourself
Take full control of how buyers see your home on Zillow by listing For Sale by Owner (FSBO).
List your homeWhat's special
Zillow last checked:
Listing updated:
Listed by:
Emma Bea Stallings 865-693-3232,
Realty Executives Associates
Bought with:
Michelle Corley, 336906
Keller Williams Signature
Source: RealTracs MLS as distributed by MLS GRID,MLS#: 2832184
Facts & features
Interior
Bedrooms & bathrooms
- Bedrooms: 3
- Bathrooms: 3
- Full bathrooms: 3
Other
- Features: Utility Room
- Level: Utility Room
Heating
- Central, Electric
Cooling
- Central Air, Ceiling Fan(s)
Appliances
- Included: Dishwasher, Disposal, Range, Refrigerator
- Laundry: Washer Hookup, Electric Dryer Hookup
Features
- Ceiling Fan(s)
- Flooring: Tile, Vinyl
- Basement: Finished
- Number of fireplaces: 1
Interior area
- Total structure area: 1,780
- Total interior livable area: 1,780 sqft
- Finished area above ground: 1,196
- Finished area below ground: 584
Property
Parking
- Total spaces: 2
- Parking features: Attached
- Attached garage spaces: 2
Features
- Levels: Two
- Patio & porch: Deck
Lot
- Size: 0.48 Acres
- Dimensions: 165 x 138.42 x IRR
- Features: Private, Wooded, Corner Lot
- Topography: Private,Wooded,Corner Lot
Details
- Parcel number: 154ID010
- Special conditions: Standard
Construction
Type & style
- Home type: SingleFamily
- Architectural style: Traditional
- Property subtype: Single Family Residence, Residential
Materials
- Frame, Vinyl Siding, Other, Brick
Condition
- New construction: No
- Year built: 1995
Utilities & green energy
- Utilities for property: Electricity Available
Community & HOA
Community
- Security: Smoke Detector(s)
- Subdivision: River Crest S/D Unit 2 Excluded
Location
- Region: Knoxville
Financial & listing details
- Price per square foot: $225/sqft
- Tax assessed value: $211,300
- Annual tax amount: $821
- Date on market: 5/19/2024
- Electric utility on property: Yes
Price history
| Date | Event | Price |
|---|---|---|
| 6/18/2024 | Sold | $400,000+7%$225/sqft |
Source:  RealTracs MLS as distributed by MLS GRID #2832184 Report a problem RealTracs MLS as distributed by MLS GRID #2832184 Report a problem | ||
| 5/20/2024 | Pending sale | $374,000$210/sqft |
Source:  East Tennessee Realtors #1263045 Report a problem East Tennessee Realtors #1263045 Report a problem | ||
| 5/16/2024 | Listed for sale | $374,000+96.8%$210/sqft |
Source: East Tennessee Realtors #1263045 Report a problem | ||
| 6/8/2018 | Sold | $190,000+5.6%$107/sqft |
Source: East Tennessee Realtors #1040509 Report a problem | ||
| 5/20/2018 | Pending sale | $179,900$101/sqft |
Source: Sexton Real Estate Services, Inc. #1040509 Report a problem | ||
| 5/19/2018 | Listed for sale | $179,900$101/sqft |
Source: Sexton Real Estate Services, Inc. #1040509 Report a problem | ||
| 5/5/2018 | Pending sale | $179,900$101/sqft |
Source: Sexton Real Estate Services, Inc. #1040509 Report a problem | ||
| 5/4/2018 | Listed for sale | $179,900+13.5%$101/sqft |
Source: Sexton Real Estate Services, Inc. #1040509 Report a problem | ||
| 2/27/2014 | Sold | $158,500$89/sqft |
Source: Public Record Report a problem | ||
| 1/29/2014 | Listed for sale | $158,500+5.7%$89/sqft |
Source: Realty executives associates #873416 Report a problem | ||
| 10/4/2011 | Sold | $150,000-3.2%$84/sqft |
Source: Public Record Report a problem | ||
| 8/6/2011 | Listed for sale | $154,900-8.8%$87/sqft |
Source: Coldwell Banker Wallace & Wallace REALTORSr #769442 Report a problem | ||
| 3/21/2011 | Listing removed | $169,900$95/sqft |
Source: Realty Executives Associates #711174 Report a problem | ||
| 4/24/2010 | Listed for sale | $169,900-4.3%$95/sqft |
Source: Realty Executives Associates #711174 Report a problem | ||
| 8/27/2009 | Listing removed | $177,500$100/sqft |
Source: Realty Executives Associates #654542 Report a problem | ||
| 5/31/2009 | Listed for sale | $177,500+96.1%$100/sqft |
Source: Realty Executives Associates #654542 Report a problem | ||
| 3/13/1997 | Sold | $90,500+6.5%$51/sqft |
Source: Public Record Report a problem | ||
| 11/2/1995 | Sold | $85,000$48/sqft |
Source: Public Record Report a problem | ||
Public tax history
| Year | Property taxes | Tax assessment |
|---|---|---|
| 2025 | $821 | $52,825 |
| 2024 | $821 | $52,825 |
| 2023 | $821 | $52,825 |
| 2022 | $821 -2.4% | $52,825 +33.1% |
| 2021 | $841 | $39,675 -75% |
| 2020 | $841 | $158,700 |
| 2019 | $841 | $158,700 +12.1% |
| 2018 | $841 | $141,600 +256.9% |
| 2017 | $841 +2.4% | $39,675 |
| 2016 | $821 | -- |
| 2015 | $821 | -- |
| 2014 | $821 0% | -- |
| 2013 | $821 -48.5% | -- |
| 2012 | $1,594 | -- |
| 2011 | $1,594 | $33,075 |
| 2010 | $1,594 | $33,075 |
| 2009 | $1,594 0% | $33,075 +14.1% |
| 2008 | $1,595 | $29,000 |
| 2007 | $1,595 | $29,000 |
| 2006 | $1,595 | $29,000 |
| 2005 | $1,595 +8.2% | $29,000 +18.2% |
| 2004 | $1,474 +6.2% | $24,525 |
| 2003 | $1,388 | $24,525 |
| 2002 | -- | $24,525 |
| 2001 | -- | $24,525 +12.2% |
| 2000 | -- | $21,850 |
Find assessor info on the county website
Neighborhood: 37922
Nearby homes
- $336,0003 bd2 ba1k sqft10204 Overview Dr, Knoxville, TN 37922Off Market
- $298,9003 bd1 ba1k sqft10201 Misty Brook Ln, Knoxville, TN 37922Off Market
- $357,9003 bd3 ba1.1k sqft1705 Harts View Dr, Knoxville, TN 37922Off Market
- $350,8003 bd2 ba1.2k sqft1708 Harts View Dr, Knoxville, TN 37922Off Market
- $418,0003 bd2 ba1.7k sqft1712 Harts View Dr, Knoxville, TN 37922Off Market
- $362,1003 bd2 ba1.4k sqft10205 Misty Brook Ln, Knoxville, TN 37922Off Market
- $466,5003 bd3 ba1.9k sqft10208 Overview Dr, Knoxville, TN 37922Off Market
- $345,8003 bd2 ba1.1k sqft10205 Overview Dr, Knoxville, TN 37922Off Market
Nearby schools
GreatSchools rating
- 9/10Northshore ElementaryGrades: PK-5Distance: 1.2 mi
- 9/10West Valley Middle SchoolGrades: 6-8Distance: 3 mi
- 9/10Bearden High SchoolGrades: 9-12Distance: 5 mi
Schools provided by the listing agent
- Elementary: Northshore Elementary School
- Middle: West Valley Middle School
- High: Bearden High School
Source: RealTracs MLS as distributed by MLS GRID. This data may not be complete. We recommend contacting the local school district to confirm school assignments for this home.
Get a cash offer in 3 minutes
Find out how much your home could sell for in as little as 3 minutes with a no-obligation cash offer.
Estimated market value
$434,500
Get a cash offer in 3 minutes
Find out how much your home could sell for in as little as 3 minutes with a no-obligation cash offer.
Estimated market value
$434,500
- Tennessee
- Knox County
- Knoxville
- 37922
- 1709 Harts View Dr
Nearby cities
Nearby neighborhoods
Nearby zip codes
Other Knoxville Topics
