Skip main navigation
Off market
  • $447,300

    1709 Hartsville Trl, The Villages, FL 32162

    3beds
    2,046sqft
    SingleFamily
    Built in 2005
    5,760 Square Feet Lot
    $447,300 Zestimate®
    $219/sqft
    $3,331 Estimated rent

    Home value

    $447,300

    $420,000 - $474,000

    $3,331/mo

    Zestimate® history
    Loading
    Loading...

    Owner options

    List your home for rent

    $3,331/mo

    Rent Zestimate®

    Find your next renter with Zillow Rental Manager. Plus, with online applications, you can quickly screen prospective tenants – for free.

    Learn more

    $3,331/mo

    Rent Zestimate®

    Refinance and save

    $2,837/mo

    Est. payment

    Refinancing to a lower rate could help reduce your monthly payments and save thousands over the life of the loan.

    See today's rates

    $2,837/mo

    Est. payment

    Explore your selling options

    Work with a Zillow partner agent

    Leverage their expertise and Zillow's premium Showcase listings to get your home seen by more buyers.

    Get started

    List with your own agent

    Get your home in front of millions of buyers by listing it on Zillow.

    Learn how to do it

    Sell it yourself

    Take full control of how buyers see your home on Zillow by listing For Sale by Owner (FSBO).

    List your home

    What's special

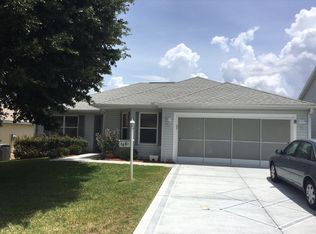
    Looking for something a little different with room to roam and an oversized garage...call us to see this CUSTOM EXPANDED SOMERSET model. This great house was expanded at construction to enlarge the den (or could be a 3rd bedroom without a closet) and the garage. Once inside the beautiful tiled foyer, you can't help but notice the meticulous care that has maintained this home. Large open great room with tray ceiling and new carpet. The great room is open to the kitchen with gas stove, wood cabinets, closet pantry and breakfast bar. There is even a breakfast nook. The master bedroom is king sized with walk in closet and private bath with dual vanity and large shower. Split bedroom plan gives you and your guests all the privacy you need. Guest room is comfortable then there is a second bath and the huge den that could be a den/office/craft room/ family room or 3rd bedroom. The oversized garage can easily house 2 full size cars and a golf cart. The garage attic actually has an 8' x 8' floored area where there is full headroom and shelves for storage! The taxes as shown INCLUDE the CDD and the Bond Assesment. Yearly Maint Assessment $538, Yearly Bond Assessment $938, Bond Balance $9,855

    This property is not currently displayed as for sale or rent on Zillow. This may be different from what's on other websites or public sources.
    Facts & features

    Interior

    Bedrooms & bathrooms
    • Bedrooms: 3
    • Bathrooms: 2
    • Full bathrooms: 2
    Heating
    • Gas
    Cooling
    • Central
    Appliances
    • Included: Dishwasher, Dryer, Garbage disposal, Microwave, Range / Oven, Refrigerator, Washer
    Features
    • Inside Utility, Smoke Alarm(S), Solid Wood Cabinets, Window Treatment, Blinds/Shades, Thermal Windows
    • Flooring: Tile, Carpet, Laminate, Linoleum / Vinyl
    • Basement: None
    Interior area
    • Total interior livable area: 2,046 sqft

    Property

    Parking
    • Parking features: Garage - Attached
    Features
    • Exterior features: Stucco, Cement / Concrete
    Lot
    • Size: 5,760 Square Feet
    Details
    • Parcel number: D27H089

    Construction

    Type & style
    • Home type: SingleFamily
    Materials
    • Roof: Asphalt
    Condition
    • Year built: 2005

    Utilities & green energy

    • Utilities for property: County Water, Electric, Public Sewer, Sprinkler Meter, BB/HS Internet Avail, Underground

    Community & HOA

    Community
    • Features: Fifty Five Plus Active Community
    • Senior community: Yes
    Location
    • Region: The Villages

    Financial & listing details

    • Price per square foot: $219/sqft
    • Tax assessed value: $400,860
    • Annual tax amount: $4,251
    • Ownership: Fee Simple

    Price history

    DateEventPrice
    8/21/2017Sold$278,000-2.4%$136/sqft
    Source: Public Record Report a problem
    4/17/2017Listed for sale$284,711+27.3%$139/sqft
    Source: REALTY EXECUTIVES IN THE VILLA #G4841273 Report a problem
    4/4/2005Sold$223,700$109/sqft
    Source: Public Record Report a problem

    Public tax history

    YearProperty taxesTax assessment
    2025$4,251 +0.9%$299,620 +2.9%
    2024$4,213 +5.7%$291,180 +3%
    2023$3,984 +2.2%$282,700 +3%
    2022$3,899 -4.6%$274,470 +3%
    2021$4,085 -4.1%$266,480 +1.4%
    2020$4,261 $262,810 +2.3%
    2019$4,261 -0.3%$256,910 +1.9%
    2018$4,273 +7.9%$252,120 +14%
    2017$3,962 +8.9%$221,130 +2.1%
    2016$3,637 +1.2%$216,590 +0.7%
    2015$3,593 -0.6%$215,090 +0.8%
    2014$3,616 -3.3%$213,390 +1.5%
    2013$3,741 $210,240 +1.7%
    2012-- $206,730 -0.7%
    2011-- $208,233 -0.7%
    2010-- $209,733 -12.6%
    2009-- $239,833 -1.8%
    2008-- $244,186 0%
    2007-- $244,286 +17.7%
    2006-- $207,586 +1249.8%
    2005-- $15,379
    Find assessor info on the county website

    Neighborhood: 32162

    Nearby schools

    GreatSchools rating
    Get a cash offer in 3 minutes
    Find out how much your home could sell for in as little as 3 minutes with a no-obligation cash offer.
    Estimated market value
    $447,300
    Get a cash offer in 3 minutes
    Find out how much your home could sell for in as little as 3 minutes with a no-obligation cash offer.
    Estimated market value
    $447,300