Skip main navigation
Active under contract
  • $385,000

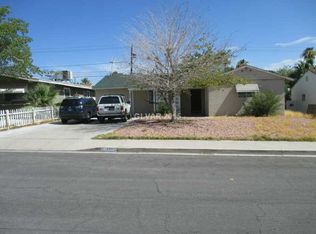
    1709 Hassett Ave, Las Vegas, NV 89104

    4beds
    1,496sqft
    : 
    $2,480/mo
    Get pre-qualified
    Single Family Residence
    Built in 1954
    6,534 Square Feet Lot
    $381,600 Zestimate®
    $257/sqft
    $-- HOA

    What's special

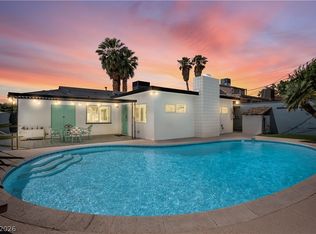
    Dedicated dog runPrivate outdoor sanctuaryQuiet streetCharming single story residenceHuge covered spiffy patioTons of natural light
    SEE THIS BEFORE ANYTHING ELSE*LOWEST PRICE PER SQ FT FOR A 4 BEDROOM *SPECTAUULAR DETACJHED1 STORY*JUST REMODELLED LIKE BRAND NEW **AT GREAT EXPENSE* IN MOST CONVENIENT LOCATION*IN CENTRAL LAS VEGAS* ONLY 1 MILE FTO *LAS VEGAS STRIP* CASINOS*THE TRENDY ARTS DISTRICT*DOWNTOWN FREMONT STREET ACTION* SHORT STR5OLL TO ALL SCHOOLS* QUIET STREET . THIS CHARMING SINGLE STORY RESIDENCE OFFERS AN EXCEPTIONAL BLEND OF COMFORT AMND ACCESSIBILITY DESIGNED FOR HAPPY LIVING * STUNNING OPEN FLOOR PLAN INTERIOR OF 1496 SQ FT PROVIDES AMPLE ROOM FOR *RELAXATION AND PRIVACY l* THE HOME HAQS AN EXPANSIVE AND INVITING FEEL CREATING A VERY WELCOME ATMOSPHER SOON AS YOU ENTER8 WITH FANTASTIC VINAL PLAN FLOORING AND TONS OF NATURAL LIGHT* THE KITCHEN AND ALL BATHHROOMS ARE BRAND NEW 8 AS ARE TH DEOUBLEH GLAZED WINDOWS AND PATIO DOORS LEADING TOT A* FANTASTIC *HUGE COVERED SPIFFY PATIO & SUPER *SWEIMMING -POOL E , OR BAS KETBALL OR PADDLE TENNIS COURT SIZE BACKYARD *FULLY HIGH-WALLED FOR .TOTAL PRIVACY FOR PHENOMENAL INDOOR-OUTDOOR ENTERTAINING YOUR FRIENDS & KIDS WHO WOLL NEVER WANT TO LEAVE. . Step outside to a private outdoor sanctuary, meticulously designed for enjoyment and practicality. The covered patio provides an ideal setting for al fresco dining or simply unwinding in the shade, while the private yard offers a tranquil escape from the everyday. A dedicated dog run caters to pet owners, making it easy for furry friends to play and roam securely. With back yard access, convenience is paramount, allowing for seamless transitions between indoor and outdoor living. The property spans 0.15 acres, offering a generous outdoor footprint for various activities and gardening aspirations. Located in a dynamic Las Vegas neighborhood, this home offers unparalleled access to local amenities and the city's renowned entertainment, providing an exciting backdrop for a fulfilling life.
    48 days
    |
    453
    |
    19
    |

    Likely to sell faster than

    Zillow last checked:

    Listing updated:

    Listed by:

    Malcolm Boot S.0055504 702-498-2409,

    American Realty Properties LLC

    Source: LVR,MLS#: 2789722MLS LogoOriginating MLS: Greater Las Vegas Association of Realtors Inc

      Facts & features

      Interior

      Bedrooms & bathrooms
      • Bedrooms: 4
      • Bathrooms: 2
      • Full bathrooms: 2
      Primary bedroom
      • Description: Bedroom With Bath Downstairs,Ceiling Fan,Ceiling Light,Downstairs,Mirrored Door,Pbr Separate From Other,Walk-In Closet(s)
      • Dimensions: 30X14
      Bedroom 2
      • Description: Ceiling Light,Closet,Downstairs
      • Dimensions: 28X12
      Bedroom 3
      • Description: Ceiling Fan,Ceiling Light,Closet,Downstairs
      • Dimensions: 12X12
      Bedroom 4
      • Description: Ceiling Fan,Closet,Downstairs
      • Dimensions: 12X12
      Primary bathroom
      • Description: Double Sink,Separate Tub,Shower Only
      • Dimensions: 12X10
      Den
      • Description: Ceiling Fan,Ceiling Light,Double Doors,Downstairs
      • Dimensions: 20X12
      Dining room
      • Description: Family Room/Dining Combo,Vaulted Ceiling
      • Dimensions: 12X14
      Kitchen
      • Description: Breakfast Bar/Counter,Custom Cabinets,Garden Window,Granite Countertops,Lighting Recessed,Stainless Steel Appliances,Tile Flooring,Vaulted Ceiling
      • Dimensions: 15X12
      Living room
      • Description: Entry Foyer,Front,Vaulted Ceiling
      • Dimensions: 20X18
      Heating
      • Central, Gas
      Cooling
      • Electric
      Appliances
      • Included: Built-In Gas Oven, Dishwasher, Electric Water Heater, Gas Cooktop, Disposal, Gas Range, Microwave, Refrigerator
      • Laundry: Electric Dryer Hookup, Gas Dryer Hookup, Laundry Room
      Features
      • Bedroom on Main Level, Handicap Access, Primary Downstairs, Programmable Thermostat
      • Flooring: Tile
      • Windows: Double Pane Windows, Low-Emissivity Windows
      • Has fireplace: No
      Interior area
      • Total structure area: 1,496
      • Total interior livable area: 1,496 sqft
      Video & virtual tour

      Property

      Parking
      • Parking features: Assigned, Open, RV Potential, Uncovered
      • Has uncovered spaces: Yes
      Accessibility
      • Accessibility features: Accessible Approach with Ramp, Accessible Doors, Accessible Entrance, Accessible Hallway(s), Accessibility Features
      Features
      • Stories: 1
      • Patio & porch: Covered, Patio
      • Exterior features: Dog Run, Patio, Private Yard
      • Fencing: Block,Back Yard,Stucco Wall
      • Has view: Yes
      • View description: City
      Lot
      • Size: 6,534 Square Feet
      • Features: Garden, Landscaped, Trees, < 1/4 Acre
      Details
      • Parcel number: 16202712041
      • Zoning description: Single Family
      • Horse amenities: None

      Construction

      Type & style
      • Home type: SingleFamily
      • Architectural style: One Story
      • Property subtype: Single Family Residence
      Materials
      • Block
      • Roof: Pitched
      Condition
      • Resale
      • Year built: 1954

      Utilities & green energy

      • Electric: Photovoltaics None
      • Sewer: Public Sewer
      • Water: Public
      • Utilities for property: Cable Available
      Green energy
      • Energy efficient items: Windows

      Community & HOA

      Community
      • Subdivision: Charleston Park Tr 1
      HOA
      • Has HOA: No
      • Amenities included: None
      Location
      • Region: Las Vegas

      Financial & listing details

      • Price per square foot: $257/sqft
      • Tax assessed value: $133,074
      • Annual tax amount: $997
      • Date on market: 6/8/2026
      • Listing agreement: Exclusive Right To Sell
      • Listing terms: Cash,Conventional

        Estimated market value

        $381,600

        $363,000 - $401,000

        $2,320/mo

        Price history

        DateEventPrice
        7/7/2026Contingent$385,000$257/sqft
        Source: LVR #2789722 Report a problem
        6/8/2026Listed for sale$385,000$257/sqft
        Source: LVR #2789722 Report a problem
        6/6/2026Listing removed$385,000$257/sqft
        Source: LVR #2778597 Report a problem
        5/30/2026Price change$385,000-2.5%$257/sqft
        Source: LVR #2778597 Report a problem
        5/3/2026Listed for sale$395,000+351.9%$264/sqft
        Source: LVR #2778597 Report a problem
        3/28/2013Sold$87,400$58/sqft
        Source: LVR #1326541 Report a problem

        Public tax history

        YearProperty taxesTax assessment
        2026$999 +8%$46,576 +1.9%
        2025$925 +7.9%$45,701 -11.5%
        2024$857 +8%$51,616 +47.3%
        2023$794 +8%$35,030 +8.8%
        2022$736 +7.8%$32,198 +1.3%
        2021$683 +6.8%$31,798 +1.6%
        2020$639 +4.8%$31,292 +7.8%
        2019$610 +6.9%$29,016
        2018$571 $29,016 +2.9%
        2017$571 $28,205 +25.2%
        2016$571 +0.4%$22,521 +12.3%
        2015$568 +3.2%$20,059 +12.7%
        2014$551 $17,800
        2013-- $17,800 +6.7%
        2012-- $16,687 -5.4%
        2011-- $17,637 +20%
        2010-- $14,702 -44%
        2009-- $26,248
        2008-- $26,248 -42.7%
        2007-- $45,833 +27.3%
        2006-- $35,993 +35.7%
        2005-- $26,530 +12.9%
        2004-- $23,496 -0.3%
        2003-- $23,573 +3.3%
        2002-- $22,830 +0.4%
        2001-- $22,730
        Find assessor info on the county website

        Monthly payment

        Est. payment

        Payment breakdown

        Explore the cost of this home by adjusting the details. Changes won't be saved.
        All calculations are estimates and provided by Zillow, Inc. for informational purposes only. Actual amounts may vary.
        HOA fees may include property taxes on listings classified as Co-Ops. Contact the listing agent and/or owner for fee details.
        Mortgage interest rates are dependent on a number of factors, including credit score, down payment, and repayment length. Interest rate data provided by Zillow Group Marketplace, Inc. as of 1/1/1970 from various mortgage lenders with which we have lead or other similar arrangements; the Estimated Payment is an average of those rates.
        See how much you could borrow to make a competitive offer.

        Climate risks

        Neighborhood: Huntridge

        Getting around

        49 / 100
        Car-Dependent
        42 / 100
        Some Transit
        44 / 100
        Somewhat Bikeable

        Nearby schools

        GreatSchools rating
        Schools provided by the listing agent
        • Elementary: Crestwood,Crestwood
        • Middle: Mack Jerome
        • High: Valley

        Source: LVR. This data may not be complete. We recommend contacting the local school district to confirm school assignments for this home.

        A local agent can set up tours, give advice and negotiate with sellers.

        Browse local experts

        Similar homes