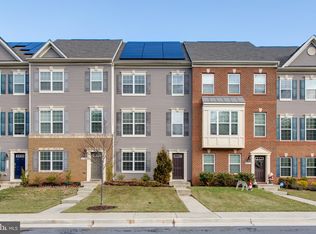
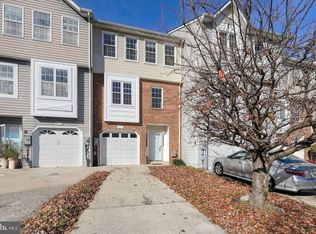

Gorgeous end unit Townhome in The Villages of Dorchester! Hardwood flooring and natural light throughout entire main level. Living room with charming bay window and a second bay window in the formal dining room. Beautiful kitchen with granite counters, 42" cabinets, center island, breakfast bar and stainless- steel appliances. Additional "sunroom" or kitchen dining space with sliding glass doors to a lovely deck. Laundry and Garage access is located off of the kitchen through a separate doorway. Upstairs includes three bedrooms and 2 full bathrooms. Primary bedroom features vaulted ceilings, walk in closet and an attached bathroom with dual sink space, separate soaking tub, stall shower and a skylight. The large open basement includes a third full bathroom, family room with cozy gas fireplace and an open "flex" area. This home has all the space you need!! Enjoy the summer at the community pool, included in the lease agreement. Close to all major highways, restaurants and shopping. Schedule a showing today, move in date available is 8/1/26. No Smoking No Pets Minimum 670 Credit Score Required Strong Employment History and make 3x the rent Debt to income requirements below 40% Owner prefers a longer term lease at this time, so 12 month lease applications will be given less priority unless there is no other interest. * Images are of prior listing, home is occupied.
Townhouse for rent
$3,100/mo
Fees may apply
1709 Hayle Dr, Hanover, MD 21076
3beds
2,599sqft
Price may not include required fees and charges. Learn more|
Townhouse
Available Sat Aug 1 2026
No pets
Central air, electric, ceiling fan
In unit laundry
1 Attached garage space parking
Natural gas, forced air, fireplace
What's special
Stall showerHardwood flooringLarge open basementBreakfast barCenter islandStainless-steel appliancesSeparate soaking tub
- 5 days |
- -- |
- -- |
Zillow last checked:
Listing updated:
Travel times

Let’s turn your rent into credit progress
Build credit history with every on-time payment and get credit for the payment you’re already making.
Facts & features
Interior
Bedrooms & bathrooms
- Bedrooms: 3
- Bathrooms: 4
- Full bathrooms: 3
- 1/2 bathrooms: 1
Rooms
- Room types: Dining Room
Heating
- Natural Gas, Forced Air, Fireplace
Cooling
- Central Air, Electric, Ceiling Fan
Appliances
- Included: Dishwasher, Disposal, Dryer, Microwave, Refrigerator, Washer
- Laundry: In Unit
Features
- 2 Story Ceilings, Breakfast Area, Ceiling Fan(s), Combination Kitchen/Dining, Crown Molding, Dining Area, Dry Wall, Exhaust Fan, Floor Plan - Traditional, Formal/Separate Dining Room, Kitchen - Table Space, Kitchen Island, Primary Bath(s), Recessed Lighting, Upgraded Countertops, Vaulted Ceiling(s), Walk In Closet, Walk-In Closet(s)
- Flooring: Carpet, Wood
- Has basement: Yes
- Has fireplace: Yes
Interior area
- Total interior livable area: 2,599 sqft
Property
Parking
- Total spaces: 1
- Parking features: Attached, Driveway, Covered
- Has attached garage: Yes
- Details: Contact manager
Features
- Exterior features: Contact manager
- Pool features: Community, Pool
Details
- Parcel number: 0488490226795
Construction
Type & style
- Home type: Townhouse
- Architectural style: Colonial
- Property subtype: Townhouse
Materials
- Roof: Composition,Shake Shingle
Condition
- Year built: 2007
Building
Management
- Pets allowed: No
Community & HOA
Community
- Features: Clubhouse, Pool
HOA
- Amenities included: Pool
Location
- Region: Hanover
Financial & listing details
- Lease term: Contact For Details

Price history
| Date | Event | Price |
|---|---|---|
| 7/1/2026 | Listed for rent | $3,100$1/sqft |
Source: Bright MLS #MDAA2146742 Report a problem | ||
| 7/11/2024 | Listing removed | -- |
Source: Bright MLS #MDAA2087288 Report a problem | ||
| 7/1/2024 | Listed for rent | $3,100+24.2%$1/sqft |
Source: Bright MLS #MDAA2087288 Report a problem | ||
| 5/28/2023 | Listing removed | -- |
Source:  Bright MLS #MDAA466310 Report a problem Bright MLS #MDAA466310 Report a problem | ||
| 6/17/2021 | Sold | $456,000+3.7%$175/sqft |
Source: Public Record Report a problem | ||
| 5/18/2021 | Pending sale | $439,900$169/sqft |
Source: Bright MLS #MDAA466310 Report a problem | ||
| 4/30/2021 | Contingent | $439,900$169/sqft |
Source: Bright MLS #MDAA466310 Report a problem | ||
| 4/30/2021 | Listed for sale | $439,900-0.6%$169/sqft |
Source: Bright MLS #MDAA466310 Report a problem | ||
| 12/11/2019 | Listing removed | $2,495$1/sqft |
Source: Zillow Rental Manager Report a problem | ||
| 11/5/2019 | Price change | $2,495-3.9%$1/sqft |
Source: Zillow Rental Manager Report a problem | ||
| 10/25/2019 | Listed for rent | $2,595+3.8%$1/sqft |
Source: Zillow Rental Manager Report a problem | ||
| 9/5/2013 | Listing removed | $2,500$1/sqft |
Source: Clarksville Sales #AA8156417 Report a problem | ||
| 8/15/2013 | Listed for rent | $2,500$1/sqft |
Source: Clarksville Sales #AA8156417 Report a problem | ||
| 12/19/2007 | Sold | $442,680$170/sqft |
Source: Public Record Report a problem | ||
Neighborhood: 21076
Nearby schools
GreatSchools rating
- 4/10Hebron - Harman Elementary SchoolGrades: PK-5Distance: 1.4 mi
- 5/10MacArthur Middle SchoolGrades: 6-8Distance: 2.9 mi
- 10/10Chesapeake Science Point Public Charter SchoolGrades: PK-12Distance: 0.7 mi