This beautifully updated two-bedroom condo is move-in ready! Conveniently located near ETSU, Downtown, Medical Center, and the VA, this condo offers both comfort and accessibility. The first level features a spacious living room, a kitchen and dining combo with stainless steel appliances, a laundry room, and a half bath combination. door off the kitchen lead to a private back deck perfect for relaxing. Upstairs, you'll find two large bedrooms with generous closets and an updated full bathroom. Recent Upgrades Include: Newer heat pump & water heater, updated roof, modern bathroom vanities, new kitchen sink, updated flooring & light fixtures. Don't miss this fantastic opportunity
call your REALTOR® to schedule your showing today!
Sold for $185,000
$185,000
1709 Herrin Dr #0, Johnson City, TN 37604
2beds
1,202sqft
Condominium, Residential
Built in 1996
-- sqft lot
$193,100 Zestimate®
$154/sqft
$1,590 Estimated rent
Home value
$193,100
$162,000 - $232,000
$1,590/mo
Zestimate® history
Owner options
List your home for rent
$1,590/mo
Rent Zestimate®
Find your next renter with Zillow Rental Manager. Plus, with online applications, you can quickly screen prospective tenants – for free.
$1,590/mo
Rent Zestimate®
Refinance and save
$960/mo
Est. payment
Refinancing to a lower rate could help reduce your monthly payments and save thousands over the life of the loan.
$960/mo
Est. payment
Explore your selling options
Work with a Zillow partner agent
Leverage their expertise and Zillow's premium Showcase listings to get your home seen by more buyers.
Get startedList with your own agent
Get your home in front of millions of buyers by listing it on Zillow.
Learn how to do itSell it yourself
Take full control of how buyers see your home on Zillow by listing For Sale by Owner (FSBO).
List your homeWhat's special
Private back deckNew kitchen sinkModern bathroom vanities
Zillow last checked:
Listing updated:
Listed by:
David Edwards Jr. 423-914-1188,
Century 21 Legacy
Bought with:
Diane Weis, 281474
Coldwell Banker Security Real Estate
Source: TVRMLS,MLS#: 9978364
Facts & features
Interior
Bedrooms & bathrooms
- Bedrooms: 2
- Bathrooms: 2
- Full bathrooms: 1
- 1/2 bathrooms: 1
Heating
- Central, Electric, Heat Pump
Cooling
- Central Air
Appliances
- Included: Dishwasher, Electric Range, Microwave
- Laundry: Electric Dryer Hookup, Washer Hookup
Features
- Kitchen/Dining Combo, Remodeled
- Flooring: Ceramic Tile, Hardwood, Laminate
- Doors: French Doors, Storm Door(s)
- Windows: Double Pane Windows
- Basement: Crawl Space
Interior area
- Total structure area: 1,202
- Total interior livable area: 1,202 sqft
Property
Parking
- Parking features: Deeded, Asphalt
Features
- Levels: Two
- Stories: 2
- Patio & porch: Back, Deck, Front Porch
- Has view: Yes
- View description: Mountain(s)
Lot
- Topography: Sloped
Details
- Parcel number: 062a A 015.10
- Zoning: R4
Construction
Type & style
- Home type: Condo
- Architectural style: See Remarks
- Property subtype: Condominium, Residential
Materials
- Brick, Vinyl Siding
- Foundation: Block
- Roof: Metal
Condition
- Updated/Remodeled,Above Average
- New construction: No
- Year built: 1996
Utilities & green energy
- Sewer: Public Sewer
- Water: Public
- Utilities for property: Fiber Available, Cable Available, Electricity Connected, Phone Available, Sewer Connected, Water Connected
Community & HOA
Community
- Security: Smoke Detector(s)
- Subdivision: Forest Acres
HOA
- Has HOA: Yes
- Amenities included: Landscaping
- HOA fee: $105 monthly
Location
- Region: Johnson City
Financial & listing details
- Price per square foot: $154/sqft
- Date on market: 4/5/2025
- Listing terms: Cash,Conventional
- Electric utility on property: Yes
Price history
| Date | Event | Price |
|---|---|---|
| 4/28/2025 | Sold | $185,000-1.1%$154/sqft |
Source: TVRMLS #9978364 Report a problem | ||
| 4/8/2025 | Pending sale | $187,000$156/sqft |
Source: TVRMLS #9978364 Report a problem | ||
| 4/5/2025 | Listed for sale | $187,000$156/sqft |
Source: TVRMLS #9978364 Report a problem | ||
Public tax history
Tax history is unavailable.
Neighborhood: 37604
Nearby homes
- $1,5002 bd2 ba1.2k sqft1709 Herrin Dr, Johnson City, TN 37604For Rent

- $158,800-- bd1 ba1.2k sqft1705 Herrin Dr, Johnson City, TN 37604Off Market
- $165,1002 bd2 ba1.1k sqft1711 Herrin Dr, Johnson City, TN 37604Off Market
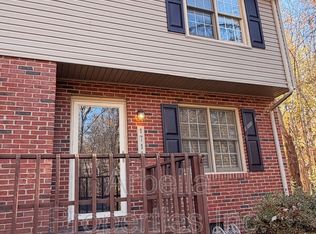
- $176,1002 bd1 ba1.2k sqft1707 Herrin Dr, Johnson City, TN 37604Off Market
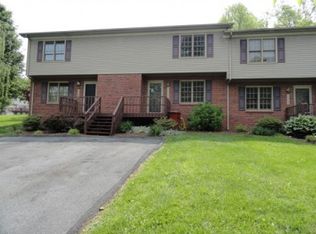
- $160,8002 bd1 ba1.2k sqft2265 Forest Acres Dr, Johnson City, TN 37604Off Market
- $164,1002 bd2 ba1.2k sqft2257 Forest Acres Dr, Johnson City, TN 37604Off Market
- $165,2002 bd1 ba1.2k sqft2259 Forest Acres Dr, Johnson City, TN 37604Off Market
- $165,100-- bd1 ba1.2k sqft2261 Forest Acres Dr, Johnson City, TN 37604Off Market
Nearby schools
GreatSchools rating
- 7/10Cherokee Elementary SchoolGrades: PK-5Distance: 0.5 mi
- 8/10Liberty Bell Middle SchoolGrades: 6-8Distance: 2.5 mi
- 8/10Science Hill High SchoolGrades: 9-12Distance: 2.8 mi
Schools provided by the listing agent
- Elementary: Cherokee
- Middle: Indian Trail
- High: Science Hill
Source: TVRMLS. This data may not be complete. We recommend contacting the local school district to confirm school assignments for this home.
Get a cash offer in 3 minutes
Find out how much your home could sell for in as little as 3 minutes with a no-obligation cash offer.
Estimated market value
$193,100
Get a cash offer in 3 minutes
Find out how much your home could sell for in as little as 3 minutes with a no-obligation cash offer.
Estimated market value
$193,100
- Tennessee
- Washington County
- Johnson City
- 37604
- 1709 Herrin Dr Unit 0
Nearby cities
Nearby neighborhoods
Nearby zip codes
Other Johnson City Topics
