Beautifully remodeled, this close-in home offers openness, privacy, and San Francisco Bay views from the primary suite. Elevated on an extra-wide shared driveway, the home has an expansive level lawn and patio for play and entertaining. The single-level floor plan has 3 bedrooms and 2.5 baths plus a separate family room or office, which also includes the half-bath and has a private outside entrance. Fresh interior and exterior paint, new European oak engineered wood floors throughout, and new lighting add designer elegance. The living room features a marble-outlined fireplace, there is a formal dining room that opens to the rear deck, and the kitchen is remodeled with honed quartzite counters and stainless steel appliances. The primary suite has dual closets and a remodeled bath finished in Jerusalem gold limestone. 2 additional bedrooms are served by a Carrara marble bath. Laundry is located in the bedroom wing plus an attached 2-car garage with outside access. Outdoor spaces include a rear deck with fenced side yard with level lawn and patio. Located near the center of Belmont and to Hillsdale Shopping Center and excellent Belmont schools.
Sold for $2,050,000
$2,050,000
1709 Hillman Ave, Belmont, CA 94002
3beds
1,630sqft
Single Family Residence, Residential
Built in 1945
7,728 Square Feet Lot
$2,078,500 Zestimate®
$1,258/sqft
$6,510 Estimated rent
Home value
$2,078,500
$1.89M - $2.29M
$6,510/mo
Zestimate® history
Owner options
List your home for rent
$6,510/mo
Rent Zestimate®
Find your next renter with Zillow Rental Manager. Plus, with online applications, you can quickly screen prospective tenants – for free.
$6,510/mo
Rent Zestimate®
Refinance and save
$12,961/mo
Est. payment
Refinancing to a lower rate could help reduce your monthly payments and save thousands over the life of the loan.
$12,961/mo
Est. payment
Explore your selling options
Work with a Zillow partner agent
Leverage their expertise and Zillow's premium Showcase listings to get your home seen by more buyers.
Get startedList with your own agent
Get your home in front of millions of buyers by listing it on Zillow.
Learn how to do itSell it yourself
Take full control of how buyers see your home on Zillow by listing For Sale by Owner (FSBO).
List your homeWhat's special
Beautifully remodeledSingle-level floor plan
Zillow last checked:
Listing updated:
Listed by:
Raziel A. Ungar 01701234 650-720-5483,
Compass 650-375-1111
Bought with:
Raymond Ni, 02021517
Compass
Source: MLSListings Inc,MLS#: ML82039570
Facts & features
Interior
Bedrooms & bathrooms
- Bedrooms: 3
- Bathrooms: 3
- Full bathrooms: 2
- 1/2 bathrooms: 1
Rooms
- Room types: Office
Bathroom
- Features: Marble, StallShower2plus
Dining room
- Features: FormalDiningRoom
Family room
- Features: SeparateFamilyRoom
Kitchen
- Features: Countertop_Stone, ExhaustFan
Heating
- Central Forced Air Gas
Cooling
- None
Appliances
- Included: Gas Cooktop, Dishwasher, Exhaust Fan, Disposal, Microwave, Gas Oven, Refrigerator, Dryer, Washer
- Laundry: Inside
Features
- Flooring: Marble, Tile, Wood
- Number of fireplaces: 1
- Fireplace features: Living Room
Interior area
- Total structure area: 1,630
- Total interior livable area: 1,630 sqft
Property
Parking
- Total spaces: 2
- Parking features: Attached, Carport, Off Street
- Attached garage spaces: 2
Features
- Stories: 1
- Patio & porch: Deck
- Exterior features: Back Yard, Fenced
- Fencing: Back Yard,Front Yard,Mixed Height Type
- Has view: Yes
- View description: Bay
- Has water view: Yes
- Water view: Bay
Lot
- Size: 7,728 Square Feet
Details
- Parcel number: 044123340
- Zoning: R10000
- Special conditions: Standard
Construction
Type & style
- Home type: SingleFamily
- Property subtype: Single Family Residence, Residential
Materials
- Foundation: Pillar/Post/Pier, Slab, Crawl Space
- Roof: Composition, Fiberglass, Shingle
Condition
- New construction: No
- Year built: 1945
Utilities & green energy
- Gas: PublicUtilities
- Sewer: Public Sewer
- Water: Public
- Utilities for property: Public Utilities, Water Public
Community & HOA
Location
- Region: Belmont
Financial & listing details
- Price per square foot: $1,258/sqft
- Tax assessed value: $999,016
- Annual tax amount: $13,430
- Date on market: 3/20/2026
- Listing agreement: ExclusiveRightToSell
Price history
| Date | Event | Price |
|---|---|---|
| 4/20/2026 | Sold | $2,050,000+20.9%$1,258/sqft |
Source:  MLSListings Inc #ML82039570 Report a problem MLSListings Inc #ML82039570 Report a problem | ||
| 3/28/2026 | Pending sale | $1,695,000$1,040/sqft |
Source: MLSListings Inc #ML82039570 Report a problem | ||
| 3/20/2026 | Listed for sale | $1,695,000$1,040/sqft |
Source: MLSListings Inc #ML82039570 Report a problem | ||
Public tax history
| Year | Property taxes | Tax assessment |
|---|---|---|
| 2025 | $13,430 +5% | $999,016 +2% |
| 2024 | $12,792 -1% | $979,428 +2% |
| 2023 | $12,920 +1.6% | $960,224 +2% |
| 2022 | $12,717 +1.5% | $941,398 +2% |
| 2021 | $12,530 +3% | $922,940 +1% |
| 2020 | $12,165 +2.5% | $913,478 +2% |
| 2019 | $11,873 +5.9% | $895,568 +2% |
| 2018 | $11,215 +4.1% | $878,008 +2% |
| 2017 | $10,771 +0.5% | $860,794 +2% |
| 2016 | $10,716 +4.5% | $843,916 +1.5% |
| 2015 | $10,252 | $831,240 +2% |
| 2014 | $10,252 | $814,958 +0.5% |
| 2013 | -- | $811,276 +2% |
| 2012 | -- | $795,370 |
| 2011 | -- | $795,370 +2.8% |
| 2010 | -- | $773,950 -0.2% |
| 2009 | -- | $775,790 +2% |
| 2008 | -- | $760,580 +2% |
| 2007 | -- | $745,668 +2% |
| 2006 | -- | $731,048 |
| 2005 | -- | $731,048 +4% |
| 2004 | -- | $702,662 +1.9% |
| 2003 | -- | $689,784 +2% |
| 2002 | -- | $676,260 +30% |
| 2001 | -- | $520,200 +597% |
| 2000 | -- | $74,632 |
Find assessor info on the county website
Neighborhood: Central
Nearby homes
- $2,137,1003 bd2 ba1.4k sqft1709 Hillman Ave, Belmont, CA 94002Off Market
- $2,333,8003 bd3 ba1.6k sqft1711 Hillman Ave, Belmont, CA 94002Off Market

- $3,002,9005 bd3 ba3.5k sqft1817 Hillman Ave, Belmont, CA 94002Off Market
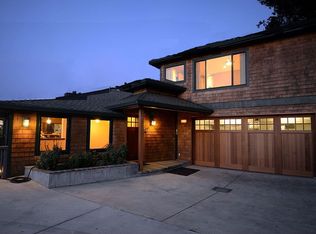
- $1,771,5004 bd2 ba1.4k sqft1709 Hillman Ave #B, Belmont, CA 94002Off Market
- $--4 bd2 ba1.6k sqft1709 Hillman Ave #A, Belmont, CA 94002Off Market
- $1,937,4003 bd2 ba1.5k sqft1713 Hillman Ave, Belmont, CA 94002Off Market
- $2,947,1006 bd3 ba3.2k sqft1811 Hillman Ave, Belmont, CA 94002Off Market
- $2,035,8004 bd2 ba1.2k sqft1813 Hillman Ave, Belmont, CA 94002Off Market
Nearby schools
GreatSchools rating
- 9/10Central Elementary SchoolGrades: K-5Distance: 0.5 mi
- 10/10Ralston Intermediate SchoolGrades: 6-8Distance: 1.4 mi
- 10/10Carlmont High SchoolGrades: 9-12Distance: 1.3 mi
Schools provided by the listing agent
- Elementary: CentralElementary_1
- Middle: RalstonIntermediate
- High: CarlmontHigh
- District: BelmontRedwoodShoresElementary
Source: MLSListings Inc. This data may not be complete. We recommend contacting the local school district to confirm school assignments for this home.
Get a cash offer in 3 minutes
Find out how much your home could sell for in as little as 3 minutes with a no-obligation cash offer.
Estimated market value
$2,078,500
Get a cash offer in 3 minutes
Find out how much your home could sell for in as little as 3 minutes with a no-obligation cash offer.
Estimated market value
$2,078,500
- California
- San Mateo County
- Belmont
- 94002
- Central
- 1709 Hillman Ave
Nearby cities
Nearby neighborhoods
Nearby zip codes
Other Belmont Topics
