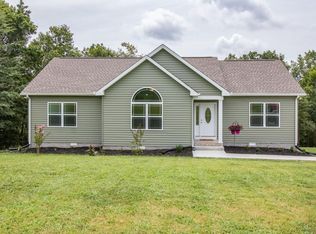
FANTASTIC VALUE!!! COMPARE this Beautiful Custom Country Home on 11.090 Beautiful Acres. 1 Owner with NO HOA! INTERIOR INCLUDES: A Spacious Foyer with Solid Wood Flooring leading into the Formal Dining Room next to an Awesome Corner Bay Kitchen with Beautiful Custom Wood Cabinetry. The Living Room comes with Arched Entry, Trey Ceilings and Solid Wood Floors. The 17x17 Master Bedroom Suite has Trey Ceiling and Large 10 x11 Master Bath with Whirlpool Tub & Shower. Large 6x16 Laundry Room on Main Floor. Never Run Out of Water with a Rheem Marathon 90 Gal Water Heater! X-Large 14x29 3rd Bedroom on 2nd Floor which can easily be converted to an Awesome Theater Room Design. EXTERIOR INCLUDES: Aggregate Sidewalk, Enjoy your Cup of Coffee in the Morning on the Wrap Around Front to Back Porch & Deck. NEW ROOF installed in 2023! 12x25 Storage Building in the back. Take time to relax and fish in the Spring Fed Stocked Pond next to the Home and then explore the 4 Wheeling trails that leads to the Creek and the Additional Accessible Springs located on the Property.
Closed
Zillow last checked:
Listing updated:
Bought with:
Lisa King, 338478
Benchmark Realty, LLC
Source: RealTracs MLS as distributed by MLS GRID,MLS#: 3179102
Price history
| Date | Event | Price |
|---|---|---|
| 7/16/2026 | Sold | $550,000-1.6%$211/sqft |
Source:  RealTracs MLS as distributed by MLS GRID #3179102 Report a problem RealTracs MLS as distributed by MLS GRID #3179102 Report a problem | ||
| 7/8/2026 | Pending sale | $559,000$215/sqft |
Source: RealTracs MLS as distributed by MLS GRID #3179102 Report a problem | ||
| 6/7/2026 | Contingent | $559,000$215/sqft |
Source: RealTracs MLS as distributed by MLS GRID #3179102 Report a problem | ||
| 5/26/2026 | Price change | $559,000-6.7%$215/sqft |
Source: RealTracs MLS as distributed by MLS GRID #3179102 Report a problem | ||
| 5/15/2026 | Price change | $599,000-7.7%$230/sqft |
Source: RealTracs MLS as distributed by MLS GRID #3179102 Report a problem | ||
| 4/19/2026 | Listed for sale | $649,000+8.2%$249/sqft |
Source: RealTracs MLS as distributed by MLS GRID #3179102 Report a problem | ||
| 11/12/2024 | Listing removed | $599,999$231/sqft |
Source: RealTracs MLS as distributed by MLS GRID #2707611 Report a problem | ||
| 9/25/2024 | Listed for sale | $599,9990%$231/sqft |
Source: RealTracs MLS as distributed by MLS GRID #2707611 Report a problem | ||
| 8/3/2024 | Listing removed | $600,000$231/sqft |
Source: RealTracs MLS as distributed by MLS GRID #2666336 Report a problem | ||
| 7/23/2024 | Price change | $600,000-0.8%$231/sqft |
Source: RealTracs MLS as distributed by MLS GRID #2666336 Report a problem | ||
| 6/12/2024 | Listed for sale | $605,000$233/sqft |
Source: RealTracs MLS as distributed by MLS GRID #2666336 Report a problem | ||
| 6/12/2024 | Listing removed | -- |
Source: RealTracs MLS as distributed by MLS GRID #2629552 Report a problem | ||
| 6/10/2024 | Price change | $605,000-3.2%$233/sqft |
Source: RealTracs MLS as distributed by MLS GRID #2629552 Report a problem | ||
| 4/18/2024 | Price change | $625,000-3.8%$240/sqft |
Source: RealTracs MLS as distributed by MLS GRID #2629552 Report a problem | ||
| 3/13/2024 | Listed for sale | $650,000-7.1%$250/sqft |
Source: RealTracs MLS as distributed by MLS GRID #2629552 Report a problem | ||
| 3/9/2024 | Listing removed | -- |
Source: RealTracs MLS as distributed by MLS GRID #2567116 Report a problem | ||
| 11/8/2023 | Price change | $700,000-5.4%$269/sqft |
Source: RealTracs MLS as distributed by MLS GRID #2567116 Report a problem | ||
| 9/8/2023 | Listed for sale | $739,900+9.6%$284/sqft |
Source: RealTracs MLS as distributed by MLS GRID #2567116 Report a problem | ||
| 8/24/2023 | Listing removed | $674,900$259/sqft |
Source:  East Tennessee Realtors #1218551 Report a problem East Tennessee Realtors #1218551 Report a problem | ||
| 7/6/2023 | Price change | $674,900-3.4%$259/sqft |
Source:  UCMLS #217401 Report a problem UCMLS #217401 Report a problem | ||
| 3/29/2023 | Price change | $699,000-3.4%$269/sqft |
Source: UCMLS #217401 Report a problem | ||
| 2/20/2023 | Listed for sale | $723,800$278/sqft |
Source: UCMLS #217401 Report a problem | ||
| 2/18/2023 | Listing removed | $723,800$278/sqft |
Source: East Tennessee Realtors #1218381 Report a problem | ||
| 2/17/2023 | Listed for sale | $723,800-0.2%$278/sqft |
Source: East Tennessee Realtors #1218381 Report a problem | ||
| 1/22/2023 | Listing removed | -- |
Source: RealTracs MLS as distributed by MLS GRID #2451889 Report a problem | ||
| 1/9/2023 | Listed for sale | $724,900+2316.3%$279/sqft |
Source: RealTracs MLS as distributed by MLS GRID #2451889 Report a problem | ||
| 9/7/2006 | Sold | $30,000$12/sqft |
Source: Public Record Report a problem | ||
Get a cash offer in 3 minutes
Find out how much your home could sell for in as little as 3 minutes with a no-obligation cash offer.
Estimated market value
$547,300
