Skip main navigation
Active under contract
  • $1,565,000

    1709 Iwi Way, Honolulu, HI 96816

    5beds
    1,381sqft
    : 
    Loading
    Get pre-qualified
    Single Family Residence
    Built in 1950
    -- sqft lot
    $-- Zestimate®
    $1,133/sqft
    $-- HOA

    What's special

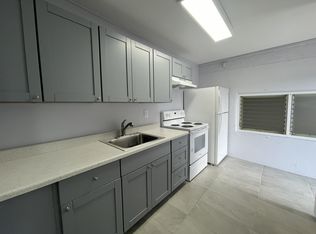
    Seize the opportunity to own this move-in ready, fully furnished 5BD/2BA rim lot home, offering sweeping views of the mountains, ocean, Diamond Head, and famed Honolulu city lights. Perched on Wilhelmina Rise, this home boasts an expansive and unobstructed views of Mau`umae Nature Park and the lush tropical valley below. The main level features an open floor plan with a stylish kitchen, island breakfast bar, 2BD/1BA, and a covered wrap-around lanai—the perfect sanctuary to begin each day with a gentle sunrise and end with ever-changing sunsets. The lower level includes 3BD/1BA and direct garage access. The fenced front yard features an outdoor shower for a post-beach rinse. Gardening enthusiasts and those with a vision to further customize the outdoor space will appreciate the lower terraces. Located above vibrant Kaimuki with rapid access to Kahala, urban Honolulu, H-1 freeway, beaches, restaurants, and shopping centers, this home represents exceptional value for first-time buyers, second-home seekers, or savvy investors. Listed below tax-assessed value. All furnishings are included for a truly turn-key experience. Buyers to complete all due diligence. Sold AS-IS.
    80 days
    |
    1,967
    |
    123
    |

    Likely to sell faster than

    Zillow last checked:

    Listing updated:

    Listed by:

    Wayne J Chi 808-225-2388,

    Gloria Chi Realty Inc.

    Source: HiCentral MLS,MLS#: 202606856MLS Logo

      Facts & features

      Interior

      Bedrooms & bathrooms
      • Bedrooms: 5
      • Bathrooms: 2
      • Full bathrooms: 2
      Rooms
      • Room types: Entry/Foyer
      Features
      • Flooring: Ceramic Tile, Laminate
      • Furnished: Yes
      Interior area
      • Total structure area: 1,705
      • Total interior livable area: 1,381 sqft
      Video & virtual tour

      Property

      Parking
      • Total spaces: 2
      • Parking features: Garage, Two Car Garage, Two Spaces
      • Garage spaces: 2
      Features
      • Levels: Two
      • Stories: 2
      • Exterior features: Landscaping
      • Pool features: None
      • Fencing: Fenced,Wall
      • Has view: Yes
      • View description: Coastline, City, Mountain(s), Ocean, Sunset, Sunrise
      • Has water view: Yes
      • Water view: Coastline,Ocean
      • Frontage type: Conservation
      Lot
      • Features: Other, Rim Lot
      • Topography: Terraced
      Details
      • Parcel number: 1330180750000
      • Zoning description: 05 - R-5 Residential District
      • Special conditions: None

      Construction

      Type & style
      • Home type: SingleFamily
      • Architectural style: Detached
      • Property subtype: Single Family Residence
      Materials
      • Double Wall, Other, Wood Frame
      Condition
      • Excellent,Updated/Remodeled
      • New construction: No
      • Year built: 1950
      • Major remodel year: 2020

      Utilities & green energy

      • Water: Public
      • Utilities for property: Above Ground Utilities, Cable Available, Electricity Available, High Speed Internet Available, Other, Phone Available, Sewer Available, Water Available

      Community & HOA

      Community
      • Features: Deck/Porch, Patio
      • Subdivision: Wilhelmina
      HOA
      • Services included: None
      Location
      • Region: Honolulu

      Financial & listing details

      • Price per square foot: $1,133/sqft
      • Tax assessed value: $1,646,500
      • Annual tax amount: $11,370
      • Date on market: 4/18/2026
      • Inclusions: Blinds, Cable TV, Ceiling Fan, Dishwasher, Disposal, Dryer, Range/Oven, Refrigerator, Washer, Water Heater

        Estimated market value

        Not available

        Estimated sales range

        Not available

        Not available

        Price history

        DateEventPrice
        6/27/2026Contingent$1,565,000$1,133/sqft
        Source: HiCentral MLS #202606856 Report a problem
        4/18/2026Listed for sale$1,565,000+14.2%$1,133/sqft
        Source: HiCentral MLS #202606856 Report a problem
        3/17/2021Listing removed$1,369,999$992/sqft
        Source: HiCentral MLS #202032280 Report a problem
        2/26/2021Contingent$1,369,999$992/sqft
        Source: HiCentral MLS #202032280 Report a problem
        2/12/2021Price change$1,369,999-0.7%$992/sqft
        Source: HiCentral MLS #202032280 Report a problem
        1/30/2021Price change$1,379,000-1.4%$999/sqft
        Source: HiCentral MLS #202032280 Report a problem
        1/11/2021Price change$1,399,000-3.5%$1,013/sqft
        Source: HiCentral MLS #202032280 Report a problem
        12/17/2020Price change$1,449,000+3.6%$1,049/sqft
        Source: Trinity Properties, LLC #202032280 Report a problem
        10/27/2020Price change$1,399,000-1.5%$1,013/sqft
        Source: Trinity Properties, LLC #202012496 Report a problem
        10/2/2020Price change$1,420,000-2%$1,028/sqft
        Source: Trinity Properties, LLC #202012496 Report a problem
        9/28/2020Price change$1,449,000-1.8%$1,049/sqft
        Source: Trinity Properties, LLC #202012496 Report a problem
        9/23/2020Price change$1,475,000-1.3%$1,068/sqft
        Source: Trinity Properties, LLC #202012496 Report a problem
        9/5/2020Price change$1,495,000-9.7%$1,083/sqft
        Source: Trinity Properties, LLC #202012496 Report a problem
        7/31/2020Price change$1,655,000-0.6%$1,198/sqft
        Source: Trinity Properties, LLC #202012496 Report a problem
        7/27/2020Price change$1,665,000-0.6%$1,206/sqft
        Source: Trinity Properties, LLC #202012496 Report a problem
        7/17/2020Price change$1,675,000-0.6%$1,213/sqft
        Source: Trinity Properties, LLC #202012496 Report a problem
        7/10/2020Price change$1,685,000-0.6%$1,220/sqft
        Source: Trinity Properties, LLC #202012496 Report a problem
        6/5/2020Listed for sale$1,695,000+106.7%$1,227/sqft
        Source: Trinity Properties, LLC #202012496 Report a problem
        8/27/2019Sold$820,000-3.5%$594/sqft
        Source: Public Record Report a problem
        7/18/2019Listed for sale$850,000$615/sqft
        Source: Berkshire Hathaway HmSvc HI RE #201919630 Report a problem

        Public tax history

        YearProperty taxesTax assessment
        2025$11,370 +1.1%$1,646,500 +0.7%
        2024$11,247 +12.3%$1,635,700 +7.1%
        2023$10,018 +17.3%$1,527,900 +10.3%
        2022$8,538 +200.1%$1,384,600 +70.3%
        2021$2,845 $812,800 -7.6%
        2020-- $879,600 -5%
        2019$2,821 +11.8%$925,900 +10.1%
        2018$2,523 +7.2%$840,800 +6.1%
        2017$2,354 +3.6%$792,500 +3%
        2016$2,272 -7%$769,200 -6%
        2015$2,444 +92.7%$818,300 +9.6%
        2014$1,268 $746,300 +18.6%
        2013-- $629,300 +6.3%
        2012-- $591,800 +22.7%
        2011-- $482,400 -6.7%
        2010-- $517,100 -8.7%
        2009-- $566,500 -15.9%
        2008-- $673,700 -3.1%
        2007-- $694,900 -44.1%
        2006-- $1,243,800 +121.8%
        2005-- $560,700 +42.5%
        2003$798 +3%$393,400 +80%
        2002$775 $218,600
        2000-- --
        1999-- $313,800

        Find assessor info on the county website

        Monthly payment

        Est. payment

        Payment breakdown

        Explore the cost of this home by adjusting the details. Changes won't be saved.
        All calculations are estimates and provided by Zillow, Inc. for informational purposes only. Actual amounts may vary.
        HOA fees may include property taxes on listings classified as Co-Ops. Contact the listing agent and/or owner for fee details.
        Mortgage interest rates are dependent on a number of factors, including credit score, down payment, and repayment length. Interest rate data provided by Zillow Group Marketplace, Inc. as of 1/1/1970 from various mortgage lenders with which we have lead or other similar arrangements; the Estimated Payment is an average of those rates.
        See how much you could borrow to make a competitive offer.

        Climate risks

        Neighborhood: Wilhelmina Rise

        Getting around

        28 / 100
        Car-Dependent
        41 / 100
        Some Transit
        8 / 100
        Somewhat Bikeable

        Nearby schools

        GreatSchools rating
        Schools provided by the listing agent
        • Elementary: Aliiolani
        • Middle: Kaimuki
        • High: Kalani

        Source: HiCentral MLS. This data may not be complete. We recommend contacting the local school district to confirm school assignments for this home.

        A local agent can set up tours, give advice and negotiate with sellers.

        Browse local experts

        Similar homes

        Skip to the end of the carouselSkip to the beginning of the carousel