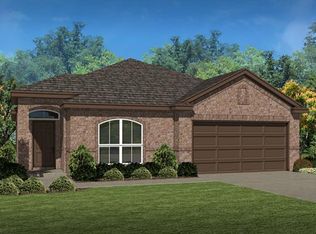
Popular D.R.Horton Hobbs floor plan features 4 bdrm, 2 Bath, 2 car, with 2 dining, open living concept. Large Family room, large island kitchen with farm sink, granite counter tops, cabinets galore, eat-in breakfast area. SS Appliance, gas range, under cabinet lighting. Updated Laminate Wood Flooring throughout, Archway openings, art niche, in ceiling speakers in family room. Master Suite features sitting area, on-suite features dual sinks, separate shower, garden tub, large walk in closet. 2nd bdrm has wainscoting. Formal dining with built in cabinets. Large backyard with extended covered patio, built in outdoor gas grill, Lrg Propane flat top grill. Permanent Brick rear fence, storage shed, ceiling fan.
This property is off market, which means it's not currently listed for sale or rent on Zillow. This may be different from what's available on other websites or public sources.