Discover modern country charm in this beautiful 5-bedroom, 3-bathroom home that perfectly balances rustic andcontemporary touches. The heart of the home is the inviting kitchen, featuring sleek quartz countertops, a stylish tile backsplash, warm hickory cabinets, bamboo wood floors, and stainless steel appliances. The open-concept living and dining rooms offer a spacious, airy feel, perfect for entertaining or relaxing with family.
Upstairs, you’ll find three generously sized bedrooms on one level, including a private primary bedroom with a ¾ ensuite bathroom for added comfort. The lower level boasts two additional bedrooms, one of which is extra-large with dual doors—originally three bedrooms, now combined for added versatility. New carpeting in the lower level adds a fresh touch to the space.
The fenced-in yard is a true outdoor oasis, complete with play equipment, an adorable playhouse, and a handy storage shed. Perfect for summer barbecues or letting the kids play, this space offers both privacy and plenty of room to roam.
This home is ideal for those seeking a peaceful retreat with easy access to nearby amenities. With its extra-large split-level layout, spacious laundry room with an extra refrigerator, and modern upgrades throughout, this home is waiting for its next owners to add their personal touch and make it their own. Don’t miss the opportunity to embrace the modern country lifestyle in this charming home!
Closed
$400,000
1709 James Pl, Burnsville, MN 55337
5beds
2,426sqft
Single Family Residence
Built in 1979
0.31 Acres Lot
$435,300 Zestimate®
$165/sqft
$3,277 Estimated rent
Home value
$435,300
$414,000 - $457,000
$3,277/mo
Zestimate® history
Owner options
List your home for rent
$3,277/mo
Rent Zestimate®
Find your next renter with Zillow Rental Manager. Plus, with online applications, you can quickly screen prospective tenants – for free.
$3,277/mo
Rent Zestimate®
Refinance and save
$2,499/mo
Est. payment
Refinancing to a lower rate could help reduce your monthly payments and save thousands over the life of the loan.
$2,499/mo
Est. payment
Explore your selling options
Work with a Zillow partner agent
Leverage their expertise and Zillow's premium Showcase listings to get your home seen by more buyers.
Get startedList with your own agent
Get your home in front of millions of buyers by listing it on Zillow.
Learn how to do itSell it yourself
Take full control of how buyers see your home on Zillow by listing For Sale by Owner (FSBO).
List your homeWhat's special
Zillow last checked:
Listing updated:
Listed by:
Lisa A. Handley 612-390-6520,
RE/MAX Advantage Plus,
Joanne Thomas 651-208-6519
Bought with:
Phong Cao
RE/MAX Advantage Plus
Source: NorthstarMLS as distributed by MLS GRID,MLS#: 6582962
Facts & features
Interior
Bedrooms & bathrooms
- Bedrooms: 5
- Bathrooms: 3
- Full bathrooms: 1
- 3/4 bathrooms: 2
Bedroom
- Level: Upper
- Area: 156 Square Feet
- Dimensions: 13x12
Bedroom 2
- Level: Upper
- Area: 110 Square Feet
- Dimensions: 11x10
Bedroom 3
- Level: Upper
- Area: 100 Square Feet
- Dimensions: 10x10
Bedroom 4
- Level: Lower
- Area: 220 Square Feet
- Dimensions: 22x10
Bedroom 5
- Level: Lower
- Area: 143 Square Feet
- Dimensions: 13x11
Deck
- Level: Upper
Dining room
- Level: Upper
- Area: 120 Square Feet
- Dimensions: 12x10
Family room
- Level: Lower
- Area: 450 Square Feet
- Dimensions: 25x18
Foyer
- Level: Main
Kitchen
- Level: Upper
- Area: 132 Square Feet
- Dimensions: 12x11
Laundry
- Level: Lower
Living room
- Level: Upper
- Area: 234 Square Feet
- Dimensions: 18x13
Patio
- Level: Main
Heating
- Forced Air
Cooling
- Central Air
Appliances
- Included: Dishwasher, Disposal, Dryer, Microwave, Range, Refrigerator, Washer, Water Softener Owned
Features
- Basement: Daylight,Drain Tiled,Finished,Full,Sump Pump
- Number of fireplaces: 1
- Fireplace features: Family Room
Interior area
- Total structure area: 2,426
- Total interior livable area: 2,426 sqft
- Finished area above ground: 1,256
- Finished area below ground: 1,170
Property
Parking
- Total spaces: 2
- Parking features: Attached, Asphalt, Garage Door Opener
- Attached garage spaces: 2
- Has uncovered spaces: Yes
- Details: Garage Door Height (7), Garage Door Width (16)
Accessibility
- Accessibility features: None
Features
- Levels: Multi/Split
- Fencing: Chain Link
Lot
- Size: 0.31 Acres
- Dimensions: 139 x 115 x 166 x 26 x 53
- Features: Irregular Lot
Details
- Additional structures: Other
- Foundation area: 1256
- Parcel number: 021537703240
- Zoning description: Residential-Single Family
Construction
Type & style
- Home type: SingleFamily
- Property subtype: Single Family Residence
Materials
- Roof: Age Over 8 Years,Asphalt
Condition
- New construction: No
- Year built: 1979
Utilities & green energy
- Gas: Natural Gas
- Sewer: City Sewer/Connected
- Water: City Water/Connected
Community & HOA
HOA
- Has HOA: No
Location
- Region: Burnsville
Financial & listing details
- Price per square foot: $165/sqft
- Tax assessed value: $362,800
- Annual tax amount: $4,010
- Date on market: 8/16/2024
- Cumulative days on market: 1 day
Price history
| Date | Event | Price |
|---|---|---|
| 9/27/2024 | Sold | $400,000+6.7%$165/sqft |
Source:  NorthstarMLS as distributed by MLS GRID #6582962 Report a problem NorthstarMLS as distributed by MLS GRID #6582962 Report a problem | ||
| 8/17/2024 | Pending sale | $375,000$155/sqft |
Source: NorthstarMLS as distributed by MLS GRID #6582962 Report a problem | ||
| 8/16/2024 | Listed for sale | $375,000+36.1%$155/sqft |
Source: NorthstarMLS as distributed by MLS GRID #6582962 Report a problem | ||
| 6/3/2015 | Sold | $275,500+3%$114/sqft |
Source: NorthstarMLS as distributed by MLS GRID #4583170 Report a problem | ||
| 4/16/2015 | Pending sale | $267,500$110/sqft |
Source: Coldwell Banker Burnet - Minneapolis Lakes #4583170 Report a problem | ||
| 4/11/2015 | Listed for sale | $267,500$110/sqft |
Source: Coldwell Banker Burnet - Minneapolis Lakes #4583170 Report a problem | ||
Public tax history
| Year | Property taxes | Tax assessment |
|---|---|---|
| 2024 | $3,802 -5.2% | $362,800 -0.2% |
| 2023 | $4,010 -1.2% | $363,700 +0.4% |
| 2022 | $4,060 +17.7% | $362,100 +18.3% |
| 2021 | $3,450 +0.2% | $306,200 +9.7% |
| 2020 | $3,444 +0.5% | $279,187 +0.9% |
| 2019 | $3,426 | $276,700 +2.4% |
| 2018 | $3,426 +6.1% | $270,100 +9.6% |
| 2017 | $3,230 -18.7% | $246,500 +7.4% |
| 2016 | $3,973 -2.6% | $229,500 +12.6% |
| 2015 | $4,079 +44.6% | $203,759 +2.9% |
| 2014 | $2,822 +7.3% | $198,091 +9.9% |
| 2013 | $2,630 +923.2% | $180,324 |
| 2012 | $257 -90% | -- |
| 2011 | $2,568 -1.9% | -- |
| 2010 | $2,619 -5% | -- |
| 2009 | $2,758 -2.3% | -- |
| 2008 | $2,823 +15% | -- |
| 2007 | $2,455 -0.8% | -- |
| 2006 | $2,474 +19.1% | -- |
| 2004 | $2,078 +2.2% | -- |
| 2003 | $2,033 +15.7% | -- |
| 2002 | $1,757 -14.7% | -- |
| 2001 | $2,060 | -- |
Find assessor info on the county website
Neighborhood: 55337
Nearby homes
- $390,0004 bd4 ba2.6k sqft1713 James Pl, Burnsville, MN 55337Sold

- $398,0003 bd2 ba1.5k sqft1705 James Pl, Burnsville, MN 55337Off Market
- $366,0004 bd2 ba1k sqft13908 James Ave S, Burnsville, MN 55337Off Market
- $370,3003 bd2 ba1.8k sqft13904 James Ave S, Burnsville, MN 55337Off Market
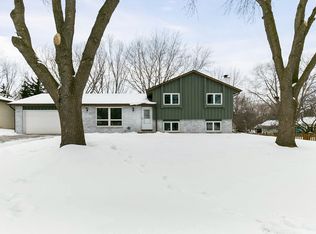
- $393,5004 bd2 ba1.9k sqft1717 James Pl, Burnsville, MN 55337Off Market
- $382,8004 bd3 ba1.2k sqft1708 W 140th St, Burnsville, MN 55337Off Market
- $367,0003 bd2 ba1.2k sqft1701 James Pl, Burnsville, MN 55337Off Market
- $390,6005 bd2 ba1.2k sqft1704 W 140th St, Burnsville, MN 55337Off Market
Nearby schools
GreatSchools rating
- 3/10Vista View Elementary SchoolGrades: PK-5Distance: 0.9 mi
- 4/10Nicollet Junior High SchoolGrades: 6-8Distance: 1.5 mi
- 4/10Burnsville Senior High SchoolGrades: 9-12Distance: 2.8 mi
Get a cash offer in 3 minutes
Find out how much your home could sell for in as little as 3 minutes with a no-obligation cash offer.
Estimated market value
$435,300
Get a cash offer in 3 minutes
Find out how much your home could sell for in as little as 3 minutes with a no-obligation cash offer.
Estimated market value
$435,300
- Minnesota
- Dakota County
- Burnsville
- 55337
- 1709 James Pl
Nearby cities
Nearby neighborhoods
Nearby zip codes
Other Burnsville Topics
