Over $390K in Updates! Ideally situated on a quiet cul-de-sac in Vienna’s sought-after Wayside neighborhood, this beautifully maintained home offers over 3,800 square feet of finished living space on a premium .58-acre lot with a 2-car garage and exceptional improvements throughout. The light-filled open floor plan features hardwood floors across the main and upper levels and inviting spaces designed for both everyday living and entertaining. The renovated chef’s kitchen includes granite countertops, a 6-burner cooktop with grill function, double wall ovens, warming drawer, Bosch dishwasher, pocket doors, and an exterior-vented range. A generously sized main-level office or optional bedroom provides flexible living space. The adjacent laundry room offers potential to convert to a full bath, while laundry can easily be relocated to the basement storage room with existing hookups, creating the opportunity for true main-level living. The fully renovated primary bath offers a spa-like retreat with custom closet built-ins. Outdoor living is exceptional with a screened porch and paver patio overlooking the professionally landscaped yard with privacy fencing. Garden enthusiasts will appreciate the attached greenhouse, ideal for year-round planting. Major improvements include a newly finished basement (2025), whole-house generator, replaced furnace and HVAC condenser (2021), epoxy-sealed garage floor, front-yard irrigation system, new front door, and replacement of the main sewer line to the street. Additional updates include windows, siding, water heater, chimney relining, upgraded insulation, and numerous interior enhancements. Residents enjoy no HOA oversight on home modifications along with convenient access to the W&OD Trail, Fairfax Cross County Trail, and Hunter Mill Swim & Racquet Club, plus easy access to major commuting routes, Metro, shopping, and dining.
Sold for $1,500,000
$1,500,000
1709 Jumper Ct, Vienna, VA 22182
5beds
3,725sqft
Single Family Residence
Built in 1969
0.58 Acres Lot
$1,497,600 Zestimate®
$403/sqft
$5,099 Estimated rent
Home value
$1,497,600
$1.41M - $1.59M
$5,099/mo
Zestimate® history
Owner options
List your home for rent
$5,099/mo
Rent Zestimate®
Find your next renter with Zillow Rental Manager. Plus, with online applications, you can quickly screen prospective tenants – for free.
$5,099/mo
Rent Zestimate®
Refinance and save
$9,553/mo
Est. payment
Refinancing to a lower rate could help reduce your monthly payments and save thousands over the life of the loan.
$9,553/mo
Est. payment
Explore your selling options
Work with a Zillow partner agent
Leverage their expertise and Zillow's premium Showcase listings to get your home seen by more buyers.
Get startedList with your own agent
Get your home in front of millions of buyers by listing it on Zillow.
Learn how to do itSell it yourself
Take full control of how buyers see your home on Zillow by listing For Sale by Owner (FSBO).
List your homeWhat's special
Newly finished basementPaver patioEpoxy-sealed garage floorExterior-vented rangeLight-filled open floor planGranite countertopsFront-yard irrigation system
Zillow last checked:
Listing updated:
Listed by:
Diana Foster 703-216-9615,
Long & Foster Real Estate, Inc.
Bought with:
Jennifer Young
Keller Williams Realty
Source: Bright MLS,MLS#: VAFX2263076
Facts & features
Interior
Bedrooms & bathrooms
- Bedrooms: 5
- Bathrooms: 3
- Full bathrooms: 2
- 1/2 bathrooms: 1
- Main level bathrooms: 1
- Main level bedrooms: 1
Rooms
- Room types: Living Room, Dining Room, Primary Bedroom, Bedroom 2, Bedroom 3, Bedroom 4, Bedroom 5, Kitchen, Family Room, Laundry, Recreation Room, Utility Room, Primary Bathroom, Full Bath, Half Bath
Primary bedroom
- Features: Flooring - HardWood, Walk-In Closet(s)
- Level: Upper
- Area: 289 Square Feet
- Dimensions: 17 X 17
Bedroom 2
- Features: Flooring - HardWood
- Level: Upper
- Area: 180 Square Feet
- Dimensions: 18 X 10
Bedroom 3
- Features: Flooring - HardWood
- Level: Upper
- Area: 143 Square Feet
- Dimensions: 13 X 11
Bedroom 4
- Features: Flooring - HardWood
- Level: Upper
- Area: 209 Square Feet
- Dimensions: 11 X 19
Bedroom 5
- Features: Flooring - HardWood
- Level: Main
- Area: 195 Square Feet
- Dimensions: 13 X 15
Primary bathroom
- Level: Upper
Dining room
- Features: Flooring - HardWood
- Level: Main
- Area: 220 Square Feet
- Dimensions: 10 X 22
Family room
- Features: Flooring - HardWood, Fireplace - Wood Burning
- Level: Main
- Area: 260 Square Feet
- Dimensions: 13 X 20
Family room
- Features: Flooring - Luxury Vinyl Plank
- Level: Lower
- Area: 160 Square Feet
- Dimensions: 10 X 16
Other
- Level: Upper
Half bath
- Level: Main
Half bath
- Level: Main
Kitchen
- Features: Flooring - HardWood
- Level: Main
- Area: 252 Square Feet
- Dimensions: 14 X 18
Laundry
- Level: Main
- Area: 65 Square Feet
- Dimensions: 5 X 13
Living room
- Features: Flooring - HardWood
- Level: Main
- Area: 234 Square Feet
- Dimensions: 13 X 18
Recreation room
- Features: Flooring - Luxury Vinyl Plank
- Level: Lower
- Area: 285 Square Feet
- Dimensions: 15 X 19
Screened porch
- Level: Main
- Area: 256 Square Feet
- Dimensions: 16 X 16
Utility room
- Level: Lower
- Area: 120 Square Feet
- Dimensions: 8 X 15
Heating
- Forced Air, Natural Gas
Cooling
- Central Air, Electric
Appliances
- Included: Gas Water Heater
- Laundry: Laundry Room
Features
- Flooring: Hardwood
- Basement: Walk-Out Access,Finished
- Number of fireplaces: 1
Interior area
- Total structure area: 3,851
- Total interior livable area: 3,725 sqft
- Finished area above ground: 3,042
- Finished area below ground: 683
Property
Parking
- Total spaces: 2
- Parking features: Garage Faces Side, Attached
- Attached garage spaces: 2
Accessibility
- Accessibility features: 2+ Access Exits
Features
- Levels: Three
- Stories: 3
- Patio & porch: Patio, Porch, Screened Porch
- Pool features: Community
- Fencing: Partial
Lot
- Size: 0.58 Acres
- Features: Backs to Trees, Cul-De-Sac, Wooded
Details
- Additional structures: Above Grade, Below Grade
- Parcel number: 0272 02 0076
- Zoning: RESIDENTIAL
- Special conditions: Standard
Construction
Type & style
- Home type: SingleFamily
- Architectural style: Colonial
- Property subtype: Single Family Residence
Materials
- Brick, Vinyl Siding
- Foundation: Block
- Roof: Architectural Shingle
Condition
- Excellent
- New construction: No
- Year built: 1969
Details
- Builder model: COLONIAL
Utilities & green energy
- Sewer: Public Sewer
- Water: Public
Community & HOA
Community
- Subdivision: Wayside
HOA
- Has HOA: No
Location
- Region: Vienna
Financial & listing details
- Price per square foot: $403/sqft
- Tax assessed value: $1,286,490
- Annual tax amount: $3,422
- Date on market: 3/20/2026
- Listing agreement: Exclusive Right To Sell
- Ownership: Fee Simple
Price history
| Date | Event | Price |
|---|---|---|
| 4/3/2026 | Sold | $1,500,000+11.1%$403/sqft |
Source:  Bright MLS #VAFX2263076 Report a problem Bright MLS #VAFX2263076 Report a problem | ||
| 3/21/2026 | Pending sale | $1,350,000$362/sqft |
Source: Bright MLS #VAFX2263076 Report a problem | ||
| 3/20/2026 | Listed for sale | $1,350,000+332.7%$362/sqft |
Source: Bright MLS #VAFX2263076 Report a problem | ||
| 2/14/1997 | Sold | $312,000$84/sqft |
Source: Public Record Report a problem | ||
Public tax history
| Year | Property taxes | Tax assessment |
|---|---|---|
| 2025 | $13,236 +16.2% | $1,145,010 +16.4% |
| 2024 | $11,395 +4.1% | $983,600 +1.4% |
| 2023 | $10,951 +8.5% | $970,420 +9.9% |
| 2022 | $10,094 | $882,770 +3% |
| 2021 | -- | $856,920 +3.9% |
| 2020 | $9,763 +1.6% | $824,890 +1.6% |
| 2019 | $9,612 +5.7% | $812,190 +5.7% |
| 2018 | $9,095 +5.2% | $768,470 +3.2% |
| 2017 | $8,644 +0.2% | $744,540 |
| 2016 | $8,626 +3.8% | $744,540 |
| 2015 | $8,309 +2.7% | $744,540 +2.5% |
| 2014 | $8,089 | $726,470 +12.8% |
| 2013 | -- | $644,200 +2.7% |
| 2012 | -- | $627,420 +1.6% |
| 2011 | -- | $617,420 +12.5% |
| 2010 | -- | $548,860 -6.9% |
| 2009 | -- | $589,680 -9.6% |
| 2008 | -- | $652,310 +0.5% |
| 2007 | -- | $648,820 +48.9% |
| 2003 | -- | $435,740 +20% |
| 2002 | -- | $363,115 +13% |
| 2001 | -- | $321,340 |
Find assessor info on the county website
Neighborhood: 22182
Nearby homes
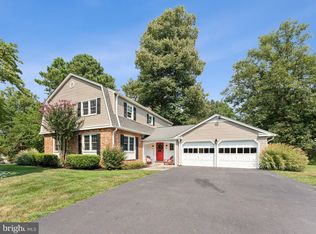
- $1,130,0005 bd3 ba2.4k sqft1707 Jumper Ct, Vienna, VA 22182Sold
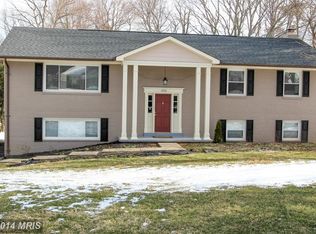
- $1,223,9004 bd3 ba1.6k sqft1711 Jumper Ct, Vienna, VA 22182Off Market
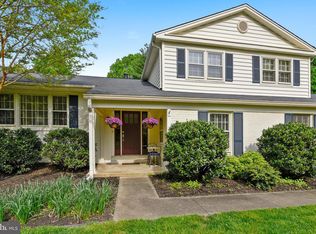
- $1,181,1005 bd2 ba3k sqft1710 Jumper Ct, Vienna, VA 22182Off Market
- $1,277,9005 bd3 ba2.9k sqft1712 Jumper Ct, Vienna, VA 22182Off Market
- $1,224,0004 bd2 ba2.2k sqft10302 Hunt Country Ln, Vienna, VA 22182Off Market
- $1,214,0004 bd3 ba2.4k sqft1708 Jumper Ct, Vienna, VA 22182Off Market
- $1,311,0005 bd3 ba2.9k sqft1704 Fox Run Ct, Vienna, VA 22182Off Market
- $1,200,4004 bd2 ba2.7k sqft1705 Jumper Ct, Vienna, VA 22182Off Market
Nearby schools
GreatSchools rating
- 10/10Oakton Elementary SchoolGrades: PK-6Distance: 4.3 mi
- 9/10Thoreau Middle SchoolGrades: 7-8Distance: 5 mi
- 9/10Madison High SchoolGrades: 9-12Distance: 3.4 mi
Schools provided by the listing agent
- Elementary: Oakton
- Middle: Thoreau
- High: Madison
- District: Fairfax County Public Schools
Source: Bright MLS. This data may not be complete. We recommend contacting the local school district to confirm school assignments for this home.
Get a cash offer in 3 minutes
Find out how much your home could sell for in as little as 3 minutes with a no-obligation cash offer.
Estimated market value
$1,497,600
Get a cash offer in 3 minutes
Find out how much your home could sell for in as little as 3 minutes with a no-obligation cash offer.
Estimated market value
$1,497,600
- Virginia
- Fairfax County
- Vienna
- 22182
- 1709 Jumper Ct
