Skip main navigation
Off market
  • $796,300

    1709 Kensington Place Ln, Louisville, KY 40205

    5beds
    4,885sqft
    SingleFamily
    Built in 1994
    0.31 Acres Lot
    $796,300 Zestimate®
    $163/sqft
    $6,007 Estimated rent

    Home value

    $796,300

    $741,000 - $860,000

    $6,007/mo

    Zestimate® history
    Loading
    Loading...

    Owner options

    List your home for rent

    $6,007/mo

    Rent Zestimate®

    Find your next renter with Zillow Rental Manager. Plus, with online applications, you can quickly screen prospective tenants – for free.

    Learn more

    $6,007/mo

    Rent Zestimate®

    Refinance and save

    $3,970/mo

    Est. payment

    Refinancing to a lower rate could help reduce your monthly payments and save thousands over the life of the loan.

    See today's rates

    $3,970/mo

    Est. payment

    Explore your selling options

    Work with a Zillow partner agent

    Leverage their expertise and Zillow's premium Showcase listings to get your home seen by more buyers.

    Get started

    List with your own agent

    Get your home in front of millions of buyers by listing it on Zillow.

    Learn how to do it

    Sell it yourself

    Take full control of how buyers see your home on Zillow by listing For Sale by Owner (FSBO).

    List your home

    What's special

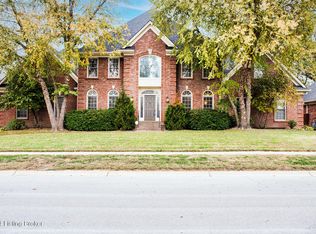
    This custom-built, one-owner home, with 5 bedrooms, 4.5 baths and 3-car garage, offers an eclectic mix of architecture and a good amount of space, creating a comfortable home for living and entertaining. As you enter the home through the stained-glass doors into an open floor plan, you will immediately appreciate the tremendous amount of natural light. The Great Room, with gas fireplace, opens to the Kitchen (remodeled 2012) offering quartz countertops, eucalyptus cabinets with lots of drawers, built-in flat-top stove and double ovens (one is Advantium), and walk-in pantry. There is a Butler's Pantry that leads you to the Formal Dining Room that features a decorative wall nitch and a mesh metal curtain. The double doors take you to the Owners' Suite, which provides access to the back deck, and offers a gas fireplace, large walk-in closet, recently renovated Bath including double sinks with vanity, linen closet, bubble jet (auto clean) tub with shower, and electric floor heater. The Laundry room, accessed from the Owners' Suite and Hallway, is your entry to the extended garage with ceiling fan, man door, and decorative garage door windows. There is also a lovely half Bath on the first floor. You'll enjoy the fabulous custom-made brass handrails as you walk up the comfortable stairs to discover. 3 more Bedrooms, each with walk-in closet, ceiling fan, and are all large enough for a king-size bed; a jack-and-jill bathroom, an ensuite bathroom, and an open shared area. The walk-out basement offers more wonderful living and entertaining space. The Family Room, with another gas fireplace, accesses the serene patio area where you'll enjoy the small pond with waterfall feature, lovely low-maintenance landscaping, and electric awning. The basement also includes another Bedroom, Recreation Room, Workout Room, the 4th Full Bathroom, and an unfinished area. Other things you're sure to enjoy include: Indoor/outdoor built-in speakers throughout, beautiful flooring and moldings, sp

    This property is not currently displayed as for sale or rent on Zillow. This may be different from what's on other websites or public sources.

    Facts & features

    Interior

    Bedrooms & bathrooms
    • Bedrooms: 5
    • Bathrooms: 5
    • Full bathrooms: 4
    • 1/2 bathrooms: 1
    Heating
    • Forced air, Gas
    Cooling
    • Central
    Features
    • Flooring: Other
    • Basement: Finished
    • Has fireplace: Yes
    • Fireplace features: Basement
    Interior area
    • Total interior livable area: 4,885 sqft
    • Finished area below ground: 1650.00

    Property

    Parking
    • Parking features: Garage - Attached
    • Details: Driveway
    Features
    • Patio & porch: Deck, Patio
    • Exterior features: Stucco, Vinyl
    • Fencing: Other
    • Waterfront features: Pond
    Lot
    • Size: 0.31 Acres
    • Features: Cul-de-Sac, Sidewalk
    Details
    • Additional structures: Garage(s)
    • Parcel number: 13086N00250000
    • Wooded area: 0

    Construction

    Type & style
    • Home type: SingleFamily
    • Architectural style: Contemporary
    Materials
    • Wood
    • Roof: Shake / Shingle
    Condition
    • Year built: 1994

    Utilities & green energy

    • Gas: Fuel:Natural
    • Sewer: Public Sewer
    • Water: Public
    • Utilities for property: Natural Gas Connected, Water Connected, Sewer Connected

    Community & HOA

    Location
    • Region: Louisville

    Financial & listing details

    • Price per square foot: $163/sqft
    • Tax assessed value: $639,290
    • Annual tax amount: $8,055

    Price history

    DateEventPrice
    8/2/2019Sold$565,000-5.8%$116/sqft
    Source: Metro Search Inc. LLC DBA Apex MLS #1533674 Report a problem
    7/21/2019Pending sale$599,999$123/sqft
    Source: RE/MAX Properties East #1533674 Report a problem
    7/15/2019Listed for sale$599,999$123/sqft
    Source: RE/MAX Properties East #1533674 Report a problem
    7/15/2019Pending sale$599,999$123/sqft
    Source: RE/MAX Properties East #1533674 Report a problem
    7/10/2019Pending sale$599,999$123/sqft
    Source: RE/MAX Properties East #1533674 Report a problem
    6/1/2019Price change$599,999-2.4%$123/sqft
    Source: RE/MAX Properties East #1533674 Report a problem
    11/8/2018Listed for sale$615,000$126/sqft
    Source: BERKSHIRE HATHAWAY HomeServices, Parks & Weisberg Realtors #1518958 Report a problem

    Public tax history

    YearProperty taxesTax assessment
    2025$8,055 -1.9%$639,290
    2024$8,208 +8.3%$639,290 +13.1%
    2023$7,582 -1.3%$565,000
    2022$7,684 -6.2%$565,000
    2021$8,190 +5.5%$565,000
    2020$7,764 $565,000 +1.4%
    2019$7,764 +5.2%$557,070
    2018$7,377 $557,070
    2017$7,377 +66.8%$557,070 +26%
    2013$4,422 $442,230
    2011$4,422 $442,230
    2010$4,422 $442,230
    2009$4,422 $442,230
    2007-- $442,230
    2006-- $442,230 +2.9%
    2005-- $429,840
    2004-- $429,840
    Find assessor info on the county website

    Neighborhood: Poplar Level

    Nearby schools

    GreatSchools rating
    Schools provided by the listing agent
    • District: Jefferson

    Source: The MLS. This data may not be complete. We recommend contacting the local school district to confirm school assignments for this home.

    Get pre-qualified for a loan
    At Zillow Home Loans, we can pre-qualify you in as little as 5 minutes with no impact to your credit score.

    An equal housing lender. NMLS #10287.

    Sell for more on Zillow
    Get a Zillow Showcase℠ listing at no additional cost and you could sell for .
    $796,300
    2% more
    +$15,926
    With Zillow Showcase(estimated)
    $812,226
