LEASE OPTION OPPORTUNITY AVAILABLE! Looking for a path to homeownership while giving yourself more time before securing traditional financing? This beautifully updated 3 bedroom, 2 bathroom North Port home is offered for sale at $275,000, with the sellers also open to a 24 month lease with an option to purchase. Proposed lease option terms include $1,900 per month in rent plus a $200 monthly purchase credit, for a total monthly payment of $2,100. Over the 24 month term, the buyer may accumulate up to $4,800 in purchase credits to be applied toward the future purchase, subject to the terms of the executed agreements. An $8,250 option consideration is required. Additional terms and qualification requirements apply. Inside, you'll find a bright, updated interior with an open and functional layout that makes the home feel larger than its square footage. The kitchen features modern finishes, ample cabinetry, stainless steel appliances and a spacious island perfect for everyday living and entertaining. Tile flooring throughout offers easy Florida living with no carpet to maintain. The split bedroom floor plan provides privacy, with a comfortable primary suite and two additional bedrooms offering flexibility for guests, a home office or additional living space. Outside, enjoy plenty of room for your Florida lifestyle with RV and boat parking, an existing driveway and a spacious yard with room to make it your own. The home is located in Flood Zone X, with no HOA or CDD, giving you additional freedom without the added community fees. Major updates include a new roof and 2024 HVAC, offering peace of mind on two of the home's biggest systems. Whether you're ready to purchase today or looking for a creative path toward homeownership, 1709 Kerman offers an opportunity you don't see every day at this price point. Schedule your private showing today and ask about the available Lease Option Program. Lease option terms are subject to seller approval, applicant qualification, executed lease and option agreements, and applicable lender requirements. Purchase credits and option consideration are subject to the terms of the final agreements.
For sale
Price cut: $5K (7/14)
$275,000
1709 KERMAN STREET, NORTH PORT, FL 34288
3beds
1,072sqft
Single Family Residence
Built in 2007
10,000 Square Feet Lot
$-- Zestimate®
$257/sqft
$-- HOA
What's special
New roofBright updated interiorSpacious yardOpen and functional layoutTile flooring throughoutExisting drivewayStainless steel appliances
- 165 days
- 165
- 20
Zillow last checked:
Listing updated:
Listed by:
Katy Lively 512-876-3661,
KELLER WILLIAMS ISLAND LIFE REAL ESTATE 941-254-6467
Source: Stellar MLS,MLS#: N6144046 Originating MLS: Venice
Originating MLS: Venice
Facts & features
Interior
Bedrooms & bathrooms
- Bedrooms: 3
- Bathrooms: 2
- Full bathrooms: 2
Primary bedroom
- Features: Walk-In Closet(s)
- Level: First
Bedroom 2
- Features: Built-in Closet
- Level: First
Bedroom 3
- Features: Built-in Closet
- Level: First
Primary bathroom
- Level: First
Bathroom 2
- Level: First
Kitchen
- Level: First
Living room
- Level: First
Heating
- Central
Cooling
- Central Air
Appliances
- Included: Dishwasher, Disposal, Dryer, Microwave, Range, Washer, Water Filtration System, Water Softener
- Laundry: Electric Dryer Hookup, Inside, Laundry Room, Washer Hookup
Features
- Ceiling Fan(s), Living Room/Dining Room Combo, Open Floorplan, Thermostat, Vaulted Ceiling(s)
- Flooring: Ceramic Tile
- Doors: Sliding Doors
- Windows: Window Treatments
- Has fireplace: No
Interior area
- Total structure area: 1,208
- Total interior livable area: 1,072 sqft
Video & virtual tour
Property
Parking
- Parking features: Boat, Driveway, On Street, Parking Pad, RV Access/Parking
- Has uncovered spaces: Yes
Features
- Levels: One
- Stories: 1
- Exterior features: Private Yard
- Has view: Yes
- View description: Trees/Woods
Lot
- Size: 10,000 Square Feet
Details
- Parcel number: 1133105535
- Zoning: RSF2
- Special conditions: None
Construction
Type & style
- Home type: SingleFamily
- Property subtype: Single Family Residence
Materials
- Block
- Foundation: Slab
- Roof: Shingle
Condition
- Completed
- New construction: No
- Year built: 2007
Utilities & green energy
- Sewer: Septic Tank
- Water: Well
- Utilities for property: BB/HS Internet Available, Cable Available, Cable Connected, Electricity Available, Electricity Connected, Water Available, Water Connected
Community & HOA
Community
- Pet fee: $0 monthly
- Subdivision: PORT CHARLOTTE SUB 24
HOA
- Has HOA: No
Location
- Region: North Port
Financial & listing details
- Price per square foot: $257/sqft
- Tax assessed value: $174,400
- Annual tax amount: $3,484
- Date on market: 4/23/2026
- Cumulative days on market: 156 days
- Listing terms: Cash,Conventional,FHA,Lease Option,Lease Purchase,VA Loan
- Ownership: Fee Simple
- Total actual rent: 0
- Electric utility on property: Yes
- Road surface type: Paved
Estimated market value
Not available
Estimated sales range
Not available
Not available
Price history
| Date | Event | Price |
|---|---|---|
| 7/14/2026 | Price change | $275,000-1.8%$257/sqft |
Source:  Stellar MLS #N6144046 Report a problem Stellar MLS #N6144046 Report a problem | ||
| 6/8/2026 | Price change | $279,990-1.8%$261/sqft |
Source: Stellar MLS #N6144046 Report a problem | ||
| 5/15/2026 | Price change | $285,000+1.8%$266/sqft |
Source: Stellar MLS #N6144046 Report a problem | ||
| 5/5/2026 | Pending sale | $280,000$261/sqft |
Source: Stellar MLS #N6144046 Report a problem | ||
| 4/23/2026 | Listed for sale | $280,000-8.2%$261/sqft |
Source: Stellar MLS #N6144046 Report a problem | ||
| 10/3/2025 | Listing removed | $305,000$285/sqft |
Source: Stellar MLS #A4650350 Report a problem | ||
| 7/13/2025 | Price change | $305,000-1.6%$285/sqft |
Source: Stellar MLS #A4650350 Report a problem | ||
| 5/1/2025 | Listed for sale | $310,000-1.6%$289/sqft |
Source: Stellar MLS #A4650350 Report a problem | ||
| 11/26/2024 | Listing removed | $315,000$294/sqft |
Source: Stellar MLS #C7500660 Report a problem | ||
| 11/19/2024 | Listed for sale | $315,000+3.3%$294/sqft |
Source: Stellar MLS #C7500660 Report a problem | ||
| 10/30/2024 | Listing removed | $2,600$2/sqft |
Source: Zillow Rentals Report a problem | ||
| 10/15/2024 | Listed for rent | $2,600$2/sqft |
Source: Zillow Rentals Report a problem | ||
| 9/14/2024 | Listing removed | $2,600-5.5%$2/sqft |
Source: Zillow Rentals Report a problem | ||
| 8/29/2024 | Listed for rent | $2,750+25%$3/sqft |
Source: Zillow Rentals Report a problem | ||
| 7/26/2024 | Listing removed | -- |
Source: Zillow Rentals Report a problem | ||
| 6/22/2024 | Price change | $2,200-8.3%$2/sqft |
Source: Zillow Rentals Report a problem | ||
| 6/11/2024 | Price change | $2,400+11.6%$2/sqft |
Source: Zillow Rentals Report a problem | ||
| 4/7/2024 | Price change | $2,150+2.4%$2/sqft |
Source: Zillow Rentals Report a problem | ||
| 3/11/2024 | Listed for rent | $2,100+4.5%$2/sqft |
Source: Zillow Rentals Report a problem | ||
| 7/5/2022 | Sold | $305,000-3.1%$285/sqft |
Source: Public Record Report a problem | ||
| 5/13/2022 | Pending sale | $314,900$294/sqft |
Source: Stellar MLS #C7456483 Report a problem | ||
| 4/26/2022 | Price change | $314,900-1.6%$294/sqft |
Source: Stellar MLS #C7456483 Report a problem | ||
| 4/1/2022 | Price change | $320,000+4.9%$299/sqft |
Source: Stellar MLS #C7456483 Report a problem | ||
| 3/25/2022 | Listing removed | -- |
Source: Zillow Rental Network_1 Report a problem | ||
| 3/21/2022 | Pending sale | $305,000+153.1%$285/sqft |
Source: Stellar MLS #C7456483 Report a problem | ||
| 3/14/2022 | Listed for rent | $2,010$2/sqft |
Source: Zillow Rental Network_1 Report a problem | ||
| 11/26/2007 | Sold | $120,500+588.6%$112/sqft |
Source: Public Record Report a problem | ||
| 4/3/2007 | Sold | $17,500+775%$16/sqft |
Source: Public Record Report a problem | ||
| 10/4/2002 | Sold | $2,000$2/sqft |
Source: Public Record Report a problem | ||
Public tax history
| Year | Property taxes | Tax assessment |
|---|---|---|
| 2025 | $3,482 -7.4% | $174,400 -12.1% |
| 2024 | $3,760 +7.9% | $198,300 -10.8% |
| 2023 | $3,485 +4.8% | $222,400 +25.9% |
| 2022 | $3,325 +33.2% | $176,700 +49.4% |
| 2021 | $2,496 +126.9% | $118,300 +110.6% |
| 2020 | $1,100 +2.1% | $56,176 +2.3% |
| 2019 | $1,077 | $54,913 +1.9% |
| 2018 | $1,077 +9.3% | $53,889 +2.1% |
| 2017 | $985 +1.5% | $52,781 -38.7% |
| 2016 | $970 | $86,100 +16.8% |
| 2015 | $970 +2.1% | $73,700 +46.9% |
| 2014 | $951 +0.6% | $50,176 |
| 2013 | $944 +11.1% | $50,176 +1.7% |
| 2012 | $850 +4.6% | $49,337 +3% |
| 2011 | $813 -2.6% | $47,900 -2.2% |
| 2010 | $834 -34.4% | $49,000 -21.9% |
| 2009 | $1,272 | $62,700 -31.5% |
| 2008 | $1,272 +88.6% | $91,500 +173.1% |
| 2007 | $675 | $33,500 +4.7% |
| 2006 | -- | $32,000 +110.5% |
| 2005 | -- | $15,200 +406.7% |
| 2004 | $136 +22.9% | $3,000 +87.5% |
| 2003 | $111 +0.1% | $1,600 |
| 2002 | $111 +3.9% | $1,600 |
| 2001 | $107 -0.2% | $1,600 |
| 2000 | $107 | $1,600 |
Find assessor info on the county website
Monthly payment
Est. payment
Payment breakdown
Explore the cost of this home by adjusting the details. Changes won't be saved.Climate risks
Neighborhood: 34288
Nearby schools
Schools provided by the listing agent
- Elementary: Atwater Bay Elementary
- Middle: Woodland Middle School
- High: North Port High
Source: Stellar MLS. This data may not be complete. We recommend contacting the local school district to confirm school assignments for this home.
Similar homes
- $--3 bd2 ba1.5k sqft1569 Hagerick Ln, North Port, FL 34288Auction
 Xome
Xome - $299,0003 bd2 ba1.5k sqft5724 BANNOCK CIRCLE, NORTH PORT, FL 34288For Sale

 MLS ID #C7528641, Alexis LaGreca Morales, MARINA PARK REALTY LLC. Stellar MLS
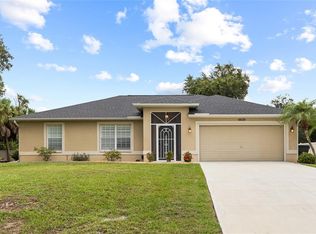
 - $370,0003 bd2 ba1.2k sqft4639 KENOSKA STREET, NORTH PORT, FL 34288For Sale
 MLS ID #N6146035, Chad Vogt, RE/MAX PALM REALTY OF VENICE. Stellar MLS
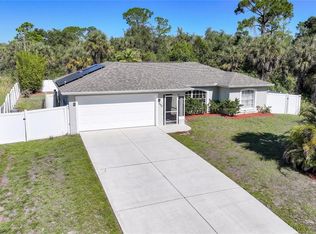
 - $275,0003 bd2 ba1.1k sqft3097 PARADE TERRACE, NORTH PORT, FL 34286For Sale
 MLS ID #C7524848, Christopher Grant, GRANT TEAM REAL ESTATE, LLC. Stellar MLS
 - $315,0003 bd2 ba1.5k sqft3763 CINDERELLA ROAD, NORTH PORT, FL 34286For SaleMLS ID #A4708383, Monica Garcia, BRIGHT REALTY. Stellar MLS
- $290,0002 bd2 ba1.3k sqft4691 TURNBERRY CIRCLE, NORTH PORT, FL 34288For SaleMLS ID #C7524151, Christopher Grant, GRANT TEAM REAL ESTATE, LLC. Stellar MLS
- $240,0003 bd2 ba1.1k sqft1130 S WAPELLO STREET, NORTH PORT, FL 34286For SaleMLS ID #C7530874, Shasta DeGraw, REALTY ONE GROUP MVP. Stellar MLS
- $289,9993 bd2 ba1.2k sqft5948 JAVA COURT, NORTH PORT, FL 34287For SaleMLS ID #A4703265, Britany Huebner, RIVER HILLS PROPERTIES, LLC B. Stellar MLS
- $344,0003 bd2 ba1.5k sqft4268 MULGRAVE AVENUE, NORTH PORT, FL 34287For SaleMLS ID #A4707913, Alex Stolyar, PREFERRED SHORE LLC. Stellar MLS
- $274,9003 bd2 ba1.4k sqft2565 CLOVELON STREET, NORTH PORT, FL 34291For SaleMLS ID #D6148536, Debi Benson, PA, MICHAEL SAUNDERS & COMPANY. Stellar MLS
- $309,9004 bd2 ba1.4k sqft4236 GARBETT TERRACE, NORTH PORT, FL 34288For SaleMLS ID #TB8463224, Yelena Golovatyuk, KELLER WILLIAMS ST PETE REALTY. Stellar MLS
- $249,9003 bd2 ba1.3k sqft3512 NEKOOSA STREET, NORTH PORT, FL 34287For SaleMLS ID #N6145335, Brittany Coleman, PLLC, KELLER WILLIAMS ON THE WATER S. Stellar MLS
- $339,0002 bd2 ba1.1k sqft4361 TURNBERRY CIRCLE, NORTH PORT, FL 34288For SaleMLS ID #A4704576, Rachel Tritschler, RE/MAX ALLIANCE GROUP. Stellar MLS
- $390,0003 bd2 ba1.4k sqft4543 OAKLEY ROAD, NORTH PORT, FL 34288For SaleMLS ID #TB8543286, Grisey Garcia Martin, JPT REALTY LLC. Stellar MLS
- $335,0003 bd2 ba1.5k sqft5498 BAYBERRY STREET, NORTH PORT, FL 34286For SaleMLS ID #TB8538553, Angela Fowler, ANGELA FOWLER REAL ESTATE, LLC. Stellar MLS
- $299,8703 bd2 ba1.4k sqft12962 SW DOUG DRIVE, LAKE SUZY, FL 34269For SaleMLS ID #A4702999, Oralia Ramirez, RMZ REALTY INC.. Stellar MLS
- $400,0003 bd2 ba1.4k sqft158 RAVENSWOOD BOULEVARD, PORT CHARLOTTE, FL 33954For SaleMLS ID #C7531477, Kelly Bright, RE/MAX PALM REALTY. Stellar MLS
- $309,0003 bd2 ba1.4k sqft2058 EMRICK STREET, NORTH PORT, FL 34291For SaleMLS ID #C7530644, Rhonda Gustitus, KW PEACE RIVER PARTNERS. Stellar MLS
- $245,0003 bd2 ba1.4k sqft3535 SHAWNEE TERRACE, NORTH PORT, FL 34286For SaleMLS ID #O6427497, Jonathon McLeod, PA, NEXTHOME LUXE COASTAL. Stellar MLS
- $227,0003 bd2 ba1.1k sqft6789 MIRO COURT, NORTH PORT, FL 34287For SaleMLS ID #C7528469, Christopher Grant, GRANT TEAM REAL ESTATE, LLC. Stellar MLS
