Is there a 4-bedroom pool home in Safety Harbor with major upgrades and close to downtown? Welcome to 1709 La Forest Ave, located in the highly desirable La Forest of Green Springs neighborhood on a quiet cul de sac just minutes from charming downtown Safety Harbor with restaurants, boutiques, art shows, farmers markets, and waterfront parks. This meticulously maintained 4 bedroom, 2.5 bath, 2 car garage pool home in Safety Harbor offers an enlarged open floor plan with high volume ceilings, crown molding in the living and dining areas, and updated plank vinyl flooring. The spacious family room opens through sliding glass doors to an oversized paver lanai and beautiful screen enclosed pool, creating a perfect space for entertaining and Florida outdoor living. The chef inspired kitchen features KraftMaid wood cabinetry, quartz countertops, stainless steel appliances, induction cooktop, built in KitchenAid oven with convection microwave, warming drawer, under cabinet lighting, and a large island with eat in breakfast area. Major upgrades provide peace of mind including a new roof (2024) with peel and stick underlayment and transferable GAF warranty, replaced AC condenser (2024), updated electrical panel, electric hot water heater with fast recovery, whole house filtration system, and UV light in the HVAC system. The outdoor area has been extensively improved with new pool pavers and coping (2025), sealed pavers, new pool cage screening (2025), variable speed pool pump (2023), salt chlorinator system, and pool heat pump plus solar heating. The backyard also includes a 6 foot PVC privacy fence, outdoor shower, and expanded paver parking area. Additional updates include a new refrigerator and dishwasher (2021), washer and dryer (2022), updated bathrooms, custom dual front entry doors, and an epoxy coated garage floor (2025). The home also features hurricane rated windows and shutters along with additional storm protection components, helping maximize wind mitigation and insurance savings. A structural repair to the screened enclosure wall was professionally completed and includes a transferable lifetime warranty. A bonus workshop and storage room adds flexible space that is ideal for tools, hobbies, or projects. Located near top rated schools, local parks, walking and biking trails, and only a short drive to **Clearwater Beach, Tampa, St Petersburg, major airports, and sports venues. This upgraded 4-bedroom pool home in Safety Harbor offers space, comfort, and an unbeatable location near everything Safety Harbor is known for. Schedule your private showing today.
Sold for $890,000
$890,000
1709 LA FOREST AVENUE, SAFETY HARBOR, FL 34695
4beds
2,409sqft
Single Family Residence
Built in 1992
9,849 Square Feet Lot
$889,900 Zestimate®
$369/sqft
$4,875 Estimated rent
Home value
$889,900
$819,000 - $961,000
$4,875/mo
Zestimate® history
Owner options
List your home for rent
$4,875/mo
Rent Zestimate®
Find your next renter with Zillow Rental Manager. Plus, with online applications, you can quickly screen prospective tenants – for free.
$4,875/mo
Rent Zestimate®
Refinance and save
$6,091/mo
Est. payment
Refinancing to a lower rate could help reduce your monthly payments and save thousands over the life of the loan.
$6,091/mo
Est. payment
Explore your selling options
Work with a Zillow partner agent
Leverage their expertise and Zillow's premium Showcase listings to get your home seen by more buyers.
Get startedList with your own agent
Get your home in front of millions of buyers by listing it on Zillow.
Learn how to do itSell it yourself
Take full control of how buyers see your home on Zillow by listing For Sale by Owner (FSBO).
List your homeWhat's special
Quartz countertopsBeautiful screen enclosed poolOversized paver lanaiChef inspired kitchenSpacious family roomAdditional storm protection componentsEnlarged open floor plan
Zillow last checked:
Listing updated:
Listed by:
Maria Crespo 813-230-1787,
EXP REALTY LLC 888-883-8509
Bought with:
Shannon Wilson, 3344515
COASTAL PROPERTIES GROUP INTERNATIONAL
Source: Stellar MLS,MLS#: TB8485479 Originating MLS: Sarasota - Manatee
Originating MLS: Sarasota - Manatee
Facts & features
Interior
Bedrooms & bathrooms
- Bedrooms: 4
- Bathrooms: 3
- Full bathrooms: 2
- 1/2 bathrooms: 1
Rooms
- Room types: Family Room, Dining Room, Living Room, Utility Room, Storage Rooms
Primary bedroom
- Features: En Suite Bathroom, Walk-In Closet(s)
- Level: First
- Area: 204 Square Feet
- Dimensions: 17x12
Bedroom 2
- Features: Walk-In Closet(s)
- Level: First
- Area: 192 Square Feet
- Dimensions: 16x12
Bedroom 3
- Features: Walk-In Closet(s)
- Level: First
- Area: 132 Square Feet
- Dimensions: 12x11
Bedroom 4
- Features: Walk-In Closet(s)
- Level: First
- Area: 104.5 Square Feet
- Dimensions: 11x9.5
Dining room
- Level: First
- Area: 110 Square Feet
- Dimensions: 11x10
Family room
- Level: First
- Area: 252 Square Feet
- Dimensions: 21x12
Kitchen
- Level: First
- Area: 416 Square Feet
- Dimensions: 16x26
Living room
- Level: First
- Area: 234 Square Feet
- Dimensions: 18x13
Heating
- Central, Solar
Cooling
- Central Air
Appliances
- Included: Bar Fridge, Oven, Convection Oven, Cooktop, Dishwasher, Disposal, Dryer, Electric Water Heater, Exhaust Fan, Microwave, Refrigerator, Solar Hot Water, Washer
- Laundry: Inside, Laundry Room
Features
- Ceiling Fan(s), Crown Molding, Dry Bar, Eating Space In Kitchen, High Ceilings, Open Floorplan, Solid Wood Cabinets, Split Bedroom, Stone Counters, Thermostat, Walk-In Closet(s)
- Flooring: Ceramic Tile, Luxury Vinyl
- Doors: Outdoor Shower, Sliding Doors
- Windows: Window Treatments, Hurricane Shutters
- Has fireplace: Yes
- Fireplace features: Decorative
Interior area
- Total structure area: 3,422
- Total interior livable area: 2,409 sqft
Property
Parking
- Total spaces: 2
- Parking features: Garage Door Opener
- Attached garage spaces: 2
- Details: Garage Dimensions: 20x20
Features
- Levels: One
- Stories: 1
- Patio & porch: Covered, Deck, Enclosed, Porch, Screened
- Exterior features: Irrigation System, Outdoor Shower, Sidewalk, Storage
- Has private pool: Yes
- Pool features: Gunite, Heated, In Ground, Lighting, Pool Sweep, Salt Water, Screen Enclosure, Solar Heat
- Spa features: Heated
- Fencing: Fenced,Vinyl
- Waterfront features: Lake
Lot
- Size: 9,849 Square Feet
- Dimensions: 80 x 115
- Features: Sidewalk
Details
- Additional structures: Storage, Workshop
- Parcel number: 342816473450030040
- Special conditions: None
Construction
Type & style
- Home type: SingleFamily
- Architectural style: Ranch
- Property subtype: Single Family Residence
Materials
- Block, Stucco
- Foundation: Slab
- Roof: Shingle
Condition
- Completed
- New construction: No
- Year built: 1992
Utilities & green energy
- Sewer: Public Sewer
- Water: Public
- Utilities for property: Cable Connected, Electricity Connected, Public, Sewer Connected, Water Connected
Community & HOA
Community
- Features: Lake
- Pet fee: $0 monthly
- Subdivision: LA FOREST AT GREEN SPGS THE GROVE
HOA
- Has HOA: Yes
- HOA fee: $23 monthly
- HOA name: LaForest at Green Springs, The Grove
Location
- Region: Safety Harbor
Financial & listing details
- Price per square foot: $369/sqft
- Tax assessed value: $593,269
- Date on market: 3/11/2026
- Cumulative days on market: 44 days
- Listing terms: Cash,Conventional,FHA,VA Loan
- Ownership: Fee Simple
- Total actual rent: 0
- Electric utility on property: Yes
- Road surface type: Paved, Asphalt
Price history
| Date | Event | Price |
|---|---|---|
| 6/9/2026 | Sold | $890,000$369/sqft |
Source:  Stellar MLS #TB8485479 Report a problem Stellar MLS #TB8485479 Report a problem | ||
| 4/25/2026 | Pending sale | $890,000$369/sqft |
Source: Stellar MLS #TB8485479 Report a problem | ||
| 3/11/2026 | Listed for sale | $890,000+60.2%$369/sqft |
Source: eXp Realty #TB8485479 Report a problem | ||
| 3/8/2021 | Sold | $555,500-0.6%$231/sqft |
Source: Stellar MLS #U8108432 Report a problem | ||
| 2/16/2021 | Pending sale | $559,000$232/sqft |
Source: CENTURY 21 EAST LAKE REALTY #U8108432 Report a problem | ||
| 2/16/2021 | Listed for sale | $559,000+1.8%$232/sqft |
Source: CENTURY 21 EAST LAKE REALTY #U8108432 Report a problem | ||
| 1/26/2021 | Listing removed | -- |
Source: Stellar MLS Report a problem | ||
| 1/16/2021 | Pending sale | $549,000$228/sqft |
Source: Stellar MLS #U8108432 Report a problem | ||
| 1/14/2021 | Listing removed | -- |
Source: Stellar MLS Report a problem | ||
| 1/14/2021 | Listed for sale | $549,000$228/sqft |
Source: Stellar MLS #U8108432 Report a problem | ||
| 1/5/2021 | Pending sale | $549,000$228/sqft |
Source: CENTURY 21 EAST LAKE REALTY #U8108432 Report a problem | ||
| 1/5/2021 | Listed for sale | $549,000+250.8%$228/sqft |
Source: CENTURY 21 EAST LAKE REALTY #U8108432 Report a problem | ||
| 11/30/1994 | Sold | $156,500$65/sqft |
Source: Public Record Report a problem | ||
Public tax history
| Year | Property taxes | Tax assessment |
|---|---|---|
| 2024 | -- | $500,702 +3% |
| 2023 | -- | $486,118 +3% |
| 2022 | -- | $471,959 +16.5% |
| 2021 | $7,422 +5.9% | $405,210 +7.5% |
| 2020 | $7,006 +4.6% | $377,042 +6.3% |
| 2019 | $6,699 | $354,546 +10% |
| 2018 | $6,699 +9.9% | $322,315 +1.5% |
| 2017 | $6,095 -2.8% | $317,607 -1.1% |
| 2016 | $6,271 -0.4% | $321,300 +2.3% |
| 2015 | $6,299 +83.4% | $313,925 +49% |
| 2014 | $3,434 +2.1% | $210,684 +1.5% |
| 2013 | $3,365 +3.7% | $207,570 +1.7% |
| 2012 | $3,244 | $204,100 +3% |
| 2011 | -- | $198,155 +1.5% |
| 2010 | -- | $195,227 +2.7% |
| 2009 | -- | $190,094 +0.1% |
| 2008 | $2,778 | $189,904 +6.9% |
| 2007 | -- | $177,577 -35.8% |
| 2005 | -- | $276,400 +17.6% |
| 2004 | $2,760 +0.5% | $235,100 +6.1% |
| 2003 | $2,746 +2.7% | $221,600 +7.9% |
| 2002 | $2,675 | $205,400 +13.4% |
| 2001 | $2,675 +2.9% | $181,100 +7.4% |
| 2000 | $2,600 | $168,700 |
Find assessor info on the county website
Neighborhood: 34695
Nearby homes
- $906,5004 bd3 ba2.5k sqft1707 La Forest Ave, Safety Harbor, FL 34695Off Market
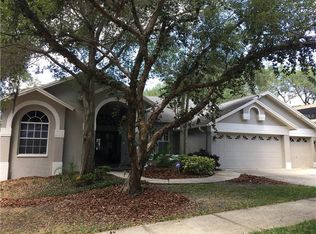
- $737,800-- bd2 ba2.2k sqft1711 La Forest Ave, Safety Harbor, FL 34695Off Market
- $883,0004 bd3 ba2.7k sqft1723 La Forest Ave, Safety Harbor, FL 34695Off Market

- $843,2004 bd3 ba2.5k sqft1704 Country Trails Dr, Safety Harbor, FL 34695Off Market
- $1,275,0003 bd3 ba3.2k sqft1706 Country Trails Dr, Safety Harbor, FL 34695Pending
- $864,600-- bd4 ba2.7k sqft1705 La Forest Ave, Safety Harbor, FL 34695Off Market
- $925,6005 bd3 ba3.1k sqft1712 La Forest Ave, Safety Harbor, FL 34695Off Market
- $1,009,6004 bd4 ba3.4k sqft1710 La Forest Ave, Safety Harbor, FL 34695Off Market
Nearby schools
GreatSchools rating
- 10/10Safety Harbor Elementary SchoolGrades: PK-5Distance: 1 mi
- 6/10Safety Harbor Middle SchoolGrades: 6-8Distance: 0.6 mi
- 5/10Countryside High SchoolGrades: PK,9-12Distance: 1.6 mi
Schools provided by the listing agent
- Elementary: Safety Harbor Elementary-PN
- Middle: Safety Harbor Middle-PN
- High: Countryside High-PN
Source: Stellar MLS. This data may not be complete. We recommend contacting the local school district to confirm school assignments for this home.
Get a cash offer in 3 minutes
Find out how much your home could sell for in as little as 3 minutes with a no-obligation cash offer.
Estimated market value
$889,900
Get a cash offer in 3 minutes
Find out how much your home could sell for in as little as 3 minutes with a no-obligation cash offer.
Estimated market value
$889,900
- Florida
- Pinellas County
- Safety Harbor
- 34695
- 1709 LA FOREST AVENUE
Nearby cities
Nearby zip codes
Other Safety Harbor Topics
