Skip main navigation
Off market
  • $412,100

    1709 Lady Fern Trl, Deland, FL 32720

    4beds
    2,310sqft
    SingleFamily
    Built in 2007
    10,711 Square Feet Lot
    $412,100 Zestimate®
    $178/sqft
    $2,568 Estimated rent

    Home value

    $412,100

    $391,000 - $433,000

    $2,568/mo

    Zestimate® history
    Loading
    Loading...

    Owner options

    List your home for rent

    $2,568/mo

    Rent Zestimate®

    Find your next renter with Zillow Rental Manager. Plus, with online applications, you can quickly screen prospective tenants – for free.

    Learn more

    $2,568/mo

    Rent Zestimate®

    Refinance and save

    $2,833/mo

    Est. payment

    Refinancing to a lower rate could help reduce your monthly payments and save thousands over the life of the loan.

    See today's rates

    $2,833/mo

    Est. payment

    Explore your selling options

    Work with a Zillow partner agent

    Leverage their expertise and Zillow's premium Showcase listings to get your home seen by more buyers.

    Get started

    List with your own agent

    Get your home in front of millions of buyers by listing it on Zillow.

    Learn how to do it

    Sell it yourself

    Take full control of how buyers see your home on Zillow by listing For Sale by Owner (FSBO).

    List your home

    What's special

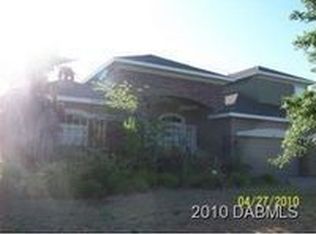
    WHY WAIT TO BUILD...LIKE NEW & READY FOR YOU! Welcome to Ridgewood Crossing, a quiet family community, tucked away from the hustle bustle with oversized yards, SIDEWALKS and well-lit streets...yet minutes to AWARD winning down town Deland with shopping, restaurants and Stetson University. This beautifully maintained 4 bedroom 3 bath home boasts a generous open & split floor plan with VOLUME CEILINGS and easy care PORCELAIN TILE throughout main living areas. Your purchase decision is CLEAR, with the ADDITIONAL IMPROVEMENTS of a brand new top of the line HVAC, FRESH Interior & exterior paint and 3 car garage with PAVER DRIVEWAY. The family chef will enjoy GRANITE counters, plenty of work space, tile back splash, & 42 inch upper cabinets with CROWN molding as well as a convenient BREAKFAST BAR. The spacious master bedroom suite has WALK IN CLOSET with upgraded storage, dual sinks, relaxing JETTED TUB, and large walk in shower. This convenient and preferred SPLIT FLOOR PLAN has 3 additional bedrooms and 2 bathrooms that offer the desired privacy for guests or family members. You will also find a FORMAL dining room and separate FLEX SPACE that provides the opportunity for an office, den or formal living space. You won't want to miss seeing this GEM, make your appointment today!

    This property is off market, which means it's not currently listed for sale or rent on Zillow. This may be different from what's available on other websites or public sources.

    Originating MLS: West Volusia

    Facts & features

    Interior

    Bedrooms & bathrooms
    • Bedrooms: 4
    • Bathrooms: 3
    • Full bathrooms: 3
    Heating
    • Forced air
    Cooling
    • Central
    Appliances
    • Included: Dishwasher, Microwave, Range / Oven
    • Laundry: Inside
    Features
    • Ceiling Fans(s), High Ceiling(s), Master Bedroom Downstairs, Split Bedroom, Walk-In Closet(s), Open Floorplan, Solid Surface Counters, Solid Wood Cabinets, Attic
    • Flooring: Tile, Carpet
    • Windows: Blinds
    Interior area
    • Structure area source: Public Records
    • Total interior livable area: 2,310 sqft

    Property

    Parking
    • Parking features: Garage - Attached
    Features
    • Levels: One
    • Patio & porch: Covered, Deck, Patio, Porch
    • Exterior features: Stucco
    Lot
    • Size: 10,711 Square Feet
    • Features: Street Paved, In City Limits, Sidewalk, Level
    Details
    • Parcel number: 791306000370
    • Zoning: R-3

    Construction

    Type & style
    • Home type: SingleFamily
    • Architectural style: Florida
    Materials
    • masonry
    • Foundation: Slab
    • Roof: Asphalt
    Condition
    • Year built: 2007

    Utilities & green energy

    • Utilities for property: Street Lights, Underground Utilities

    Community & HOA

    Community
    • Security: Security System Owned, Smoke Detector(s)
    HOA
    • Has HOA: Yes
    • HOA fee: $33 monthly
    Location
    • Region: Deland

    Financial & listing details

    • Price per square foot: $178/sqft
    • Tax assessed value: $342,565
    • Annual tax amount: $2,866
    • Listing terms: Cash, Conventional, FHA, VA Loan

    Price history

    DateEventPrice
    6/4/2018Sold$270,000+1.9%$117/sqft
    Source: Public Record Report a problem
    4/9/2018Listed for sale$265,000+6%$115/sqft
    Source: SWANN REAL ESTATE INC #V4723969 Report a problem
    10/29/2007Sold$249,894$108/sqft
    Source: Public Record Report a problem

    Public tax history

    YearProperty taxesTax assessment
    2025$2,866 +1.5%$175,547 +2.9%
    2024$2,825 +3.5%$170,600 +3%
    2023$2,729 +3.7%$165,632 +3%
    2022$2,632 $160,808 +3%
    2021-- $156,124 +1.4%
    2020$2,668 $153,968 +2.3%
    2019$2,668 -2.7%$150,506 +9.4%
    2018$2,741 +9.4%$137,541 +2.1%
    2017$2,506 -0.1%$134,712 +2.1%
    2016$2,508 +4.4%$131,941 +0.7%
    2015$2,402 +0.1%$131,024 +0.8%
    2014$2,400 $129,984 +1.5%
    2013-- $128,063 +1.7%
    2012-- $125,922 -2.5%
    2011-- $129,155 -6.5%
    2010-- $138,077 -12.3%
    2009-- $157,413 +162.4%
    2007-- $60,000 +149.2%
    2006-- $24,080
    Find assessor info on the county website

    Neighborhood: 32720

    Nearby schools

    GreatSchools rating
    Get a cash offer in 3 minutes
    Find out how much your home could sell for in as little as 3 minutes with a no-obligation cash offer.
    Estimated market value
    $412,100
    Get a cash offer in 3 minutes
    Find out how much your home could sell for in as little as 3 minutes with a no-obligation cash offer.
    Estimated market value
    $412,100