Skip main navigation
Off market
  • $402,600

    1709 Leatherback Ln, Saint Cloud, FL 34771

    4beds
    2,100sqft
    SingleFamily
    Built in 2016
    6,098 Square Feet Lot
    $402,600 Zestimate®
    $192/sqft
    $2,414 Estimated rent

    Home value

    $402,600

    $382,000 - $423,000

    $2,414/mo

    Zestimate® history
    Loading
    Loading...

    Owner options

    List your home for rent

    $2,414/mo

    Rent Zestimate®

    Find your next renter with Zillow Rental Manager. Plus, with online applications, you can quickly screen prospective tenants – for free.

    Learn more

    $2,414/mo

    Rent Zestimate®

    Refinance and save

    $2,718/mo

    Est. payment

    Refinancing to a lower rate could help reduce your monthly payments and save thousands over the life of the loan.

    See today's rates

    $2,718/mo

    Est. payment

    Explore your selling options

    Work with a Zillow partner agent

    Leverage their expertise and Zillow's premium Showcase listings to get your home seen by more buyers.

    Get started

    List with your own agent

    Get your home in front of millions of buyers by listing it on Zillow.

    Learn how to do it

    Sell it yourself

    Take full control of how buyers see your home on Zillow by listing For Sale by Owner (FSBO).

    List your home

    What's special

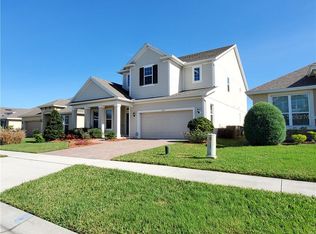
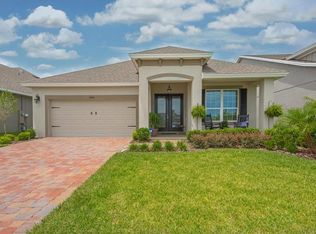
    Welcome Home to 1709 Leatherback Lane.If you could judge a book by the cover this home would make the New York Bestseller List. The curb appeal of this home is an eye catcher with paved driveway and stone faced front porch. The lot is lushly landscaped and spacious.As you approach the home you are welcomed by double doors that lead you into a spacious foyer. To the left there are French doors leading in to a guest suite with access to the spacious bath with transom window and shower bath combo. This bedroom is ideal for independent family members or could be used as a home office. The kitchen is stunning with cream colored, A huge quartz center island measuring 8ft 6 inches x 4ft 11 inches. Quartz counter tops. Stainless Steel double oven, glass cook top and European Style hood. Drawers for pots and pans beneath the glass cooktop. The walk in pantry is spacious sand there is a trash can pull out as well as a dishwasher and oversized single sink in the island. To the right the home has a cafe area for casual dining with a built in bench with cubbies. What a great place to store craft items in baskets or household storage. Add a few cushions and you have a cool place to hang. The floor plan was modified and the great room is slightly larger. The sliders vanish in to the wall which gives you a wonderful opportunity to fully enjoy the Florida indoors outdoor lifestyle. The common areas of the home are tiled in a diamond fashion. There is ample storage with an oversized storage room as you pass in to the master bedroom once again through dramatic French doors. The master is located at the rear of the home and comes with an upgraded tray ceiling as well as a spa like master bath with separate walk in shower and soaking garden tub. The third and fourth bedroom also enjoy access to their own bathroom. The laundry is separate in a spacious room with plenty of spacious for your ironing board and baskets. The washer and dryer convey. This home was designed with a lot of attention to detail and the upgrades make for a stunning and special home. Schedule your showing soon homes like this don't last.

    This property is off market, which means it's not currently listed for sale or rent on Zillow. This may be different from what's available on other websites or public sources.
    Facts & features

    Interior

    Bedrooms & bathrooms
    • Bedrooms: 4
    • Bathrooms: 3
    • Full bathrooms: 3
    Heating
    • Forced air, Electric
    Cooling
    • Central
    Appliances
    • Included: Dishwasher, Dryer, Garbage disposal
    • Laundry: Laundry Room
    Features
    • Master Bedroom Downstairs, Open Floorplan, Solid Surface Counters, Eating Space In Kitchen, Kitchen/Family Room Combo, Thermostat
    • Flooring: Tile, Carpet
    • Windows: Blinds, Shades, Low Emissivity Windows
    Interior area
    • Total interior livable area: 2,100 sqft

    Property

    Parking
    • Total spaces: 2
    • Parking features: Garage - Attached
    Features
    • Levels: One
    • Patio & porch: Covered, Rear Porch
    • Exterior features: Stucco, Cement / Concrete
    Lot
    • Size: 6,098 sqft
    • Residential vegetation: Mature Landscaping
    Details
    • Parcel number: 052631087500010180
    • Zoning: R1

    Construction

    Type & style
    • Home type: SingleFamily
    • Architectural style: Conventional
    Materials
    • Foundation: Footing
    • Roof: Composition
    Condition
    • Completed
    • Year built: 2016
    Details
    • Builder model: Edison 2 - Customized
    • Builder name: Dreamfinders

    Utilities & green energy

    • Sewer: Public Sewer
    • Water: Public
    • Utilities for property: BB/HS Internet Available, Electricity Connected, Sprinkler Recycled, Sprinkler Meter, Sewer Connected, Electricity Available, Sewer Available, Water Available, Water Connected

    Community & neighborhood

    Location
    • Region: Saint Cloud
    • Subdivision: PRESERVE/TURTLE CRK PH 1

    HOA & financial

    HOA
    • Has HOA: Yes
    • HOA fee: $66 monthly
    • Amenities included: Playground, Park, Pool
    • Services included: Manager

    Other

    Other facts
    • Appliances: Dishwasher, Dryer, Electric Water Heater, Cooktop, Disposal, Built-In Oven, Exhaust Fan
    • Association Amenities: Playground, Park, Pool
    • Association Fee Frequency: Quarterly
    • Association Fee Requirement: Required
    • Community Features: Deed Restrictions
    • Construction Materials: Block, Stucco
    • Cooling: Central Air
    • Direction Faces: West
    • Exterior Features: Sliding Doors, Irrigation System, Lighting, Sprinkler Metered, Sidewalk
    • Flooring: Carpet, Ceramic Tile, Tile
    • Foundation Details: Slab
    • Heating: Electric, Central
    • Architectural Style: Florida
    • Interior Features: Master Bedroom Downstairs, Open Floorplan, Solid Surface Counters, Eating Space In Kitchen, Kitchen/Family Room Combo, Thermostat
    • Levels: One
    • Vegetation: Mature Landscaping
    • Patio And Porch Features: Covered, Rear Porch
    • Roof: Shingle
    • Association Fee Includes: Manager
    • Property Type: Residential
    • Total Acreage: Up to 10, 889 Sq. Ft.
    • Pets Allowed: Breed Restrictions
    • Utilities: BB/HS Internet Available, Electricity Connected, Sprinkler Recycled, Sprinkler Meter, Sewer Connected, Electricity Available, Sewer Available, Water Available, Water Connected
    • Window Features: Blinds, Shades, Low Emissivity Windows
    • View: Garden
    • Parking Features: Off Street
    • Minimum Lease: 8-12 Months
    • Additional Parcels YN: 0
    • Association Approval Required YN: 0
    • Available For Lease YN: 1
    • Fireplace YN: 0
    • Flood Zone Code: X
    • Pool Private YN: 0
    • Water Access YN: 0
    • Water Extras YN: 0
    • Waterfront Feet Total: 0
    • Waterfront YN: 0
    • Water View YN: 0
    • Room Count: 7
    • Year Built: 2016
    • Garage Dimensions: 20X20
    • Stories Total: 1
    • Association Fee: 200.00
    • Zoning: R1
    • Additional Lease Restrictions: Please verify with the HOA
    • Public Survey Section: 5
    • Living Area: 2100.00
    • Garage Spaces: 2
    • DPRYN: 1
    • Attached Garage YN: 1
    • Garage YN: 1
    • New Construction YN: 0
    • Pet Restrictions: Please Verify With The HOA Directly
    • Property Condition: Completed
    • Laundry Features: Laundry Room
    • Public Survey Range: 31E
    • Builder Name: Dreamfinders
    • Water Source: Public
    • Sewer: Public Sewer
    • Tax Year: 2019
    • Exist Lse Tenant YN: 0
    • Homestead YN: 0
    • Num Timesper Year: 1
    • Lease Restrictions YN: 0
    • Association Name: Leland Management
    • Subdivision Name: PRESERVE/TURTLE CRK PH 1
    • List Office URL: http://www.buythisfloridahome.com
    • Builder Model: Edison 2 - Customized
    • Tax Annual Amount: 4375.44

    Price history

    DateEventPrice
    9/18/2020Sold$309,000-1.7%$147/sqft
    Source: Agent Provided Report a problem
    8/9/2020Price change$314,500-0.2%$150/sqft
    Source: LA ROSA REALTY LAKE NONA INC #O5880892 Report a problem
    7/29/2020Listed for sale$315,000+18.6%$150/sqft
    Source: LA ROSA REALTY LAKE NONA INC #O5880892 Report a problem
    7/26/2017Sold$265,500$126/sqft
    Source: Public Record Report a problem
    2/16/2017Sold$265,500$126/sqft
    Source: Public Record Report a problem

    Public tax history

    YearProperty taxesTax assessment
    2025$4,300 +3.5%$353,900 -2.6%
    2024$4,156 +2.6%$363,500 +3.3%
    2023$4,052 +3.5%$352,000 +14.2%
    2022$3,915 +1.1%$308,200 +22.4%
    2021$3,871 -12%$251,800 +6.4%
    2020$4,399 +0.5%$236,700 +1.9%
    2019$4,375 $232,300 +5.1%
    2018$4,375 +4%$221,100 +12%
    2017$4,206 +10%$197,400 +370%
    2016$3,824 +365.9%$42,000 +250%
    2015$821 $12,000

    Find assessor info on the county website

    Neighborhood: 34771

    Nearby schools

    GreatSchools rating
    Get a cash offer in 3 minutes
    Find out how much your home could sell for in as little as 3 minutes with a no-obligation cash offer.
    Estimated market value
    $402,600
    Get a cash offer in 3 minutes
    Find out how much your home could sell for in as little as 3 minutes with a no-obligation cash offer.
    Estimated market value
    $402,600