Skip main navigation
Closed
  • $430,030

    1709 Limousin Way Dr, Stockbridge, GA 30281

    5beds
    2,511sqft
    Single Family Residence
    Built in 2023
    -- sqft lot
    $421,800 Zestimate®
    $171/sqft
    $2,728 Estimated rent

    Home value

    $421,800

    $401,000 - $443,000

    $2,728/mo

    Zestimate® history
    Loading
    Loading...

    Owner options

    List your home for rent

    $2,728/mo

    Rent Zestimate®

    Find your next renter with Zillow Rental Manager. Plus, with online applications, you can quickly screen prospective tenants – for free.

    Learn more

    $2,728/mo

    Rent Zestimate®

    Refinance and save

    $3,035/mo

    Est. payment

    Refinancing to a lower rate could help reduce your monthly payments and save thousands over the life of the loan.

    See today's rates

    $3,035/mo

    Est. payment

    Explore your selling options

    Work with a Zillow partner agent

    Leverage their expertise and Zillow's premium Showcase listings to get your home seen by more buyers.

    Get started

    List with your own agent

    Get your home in front of millions of buyers by listing it on Zillow.

    Learn how to do it

    Sell it yourself

    Take full control of how buyers see your home on Zillow by listing For Sale by Owner (FSBO).

    List your home

    What's special

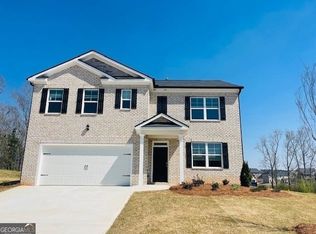
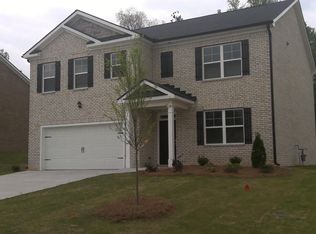
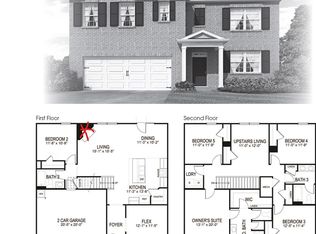
    4 SIDES BRICK/ SWIM COMMUNITY / DUTCHTOWN SCHOOLS/ CLOSE TO SHOPPING & INTERSTATE/. "The Hayden" Your style, your way. And you will never be too far from home with Home Is Connected.(r) Your new home is built with an industry leading suite of smart home products that keep you connected with the people and place you value most. This expansive plan offers a flex space that could be a dedicated home office or formal dining room. A guest bedroom with full bath, central family room and open kitchen with extended island complete the main level. Cabinet color options include gray, white . Upstairs features a generous bedroom suite and a secondary living room perfect for family movie nights. Move in free appliance package washer and dryer and Fridge if contract written by 6/29/24!

    Zillow last checked:

    Listing updated:

    Listed by:

    Jelani Canty 770-572-3391,

    D.R. Horton Realty of Georgia, Inc.

    Bought with:

    Non Mls Salesperson, 380176

    Non-Mls Company

    Source: GAMLS,MLS#: 10267128MLS Logo

    Facts & features

    Interior

    Bedrooms & bathrooms
    • Bedrooms: 5
    • Bathrooms: 3
    • Full bathrooms: 3
    • Main level bathrooms: 1
    • Main level bedrooms: 1
    Rooms
    • Room types: Loft
    Kitchen
    • Features: Breakfast Bar
    Heating
    • Electric
    Cooling
    • Central Air
    Appliances
    • Included: Dishwasher
    • Laundry: Common Area
    Features
    • Double Vanity
    • Flooring: Carpet, Laminate
    • Basement: None
    • Has fireplace: No
    • Common walls with other units/homes: No Common Walls
    Interior area
    • Total structure area: 2,511
    • Total interior livable area: 2,511 sqft
    • Finished area above ground: 2,511
    • Finished area below ground: 0

    Property

    Parking
    • Parking features: Attached, Garage Door Opener, Garage
    • Has attached garage: Yes
    Features
    • Levels: Two
    • Stories: 2
    • Patio & porch: Patio
    • Has private pool: Yes
    • Pool features: Above Ground
    • Fencing: Back Yard
    • Waterfront features: No Dock Or Boathouse
    • Body of water: None
    Lot
    • Features: Private
    Details
    • Additional structures: Other
    • Parcel number: 031T01164000

    Construction

    Type & style
    • Home type: SingleFamily
    • Architectural style: Brick 4 Side,Traditional
    • Property subtype: Single Family Residence
    Materials
    • Brick
    • Foundation: Slab
    • Roof: Other
    Condition
    • New Construction
    • New construction: Yes
    • Year built: 2023
    Details
    • Warranty included: Yes

    Utilities & green energy

    • Sewer: Public Sewer
    • Water: Public
    • Utilities for property: Natural Gas Available

    Community & HOA

    Community
    • Features: Playground
    • Security: Carbon Monoxide Detector(s)
    • Subdivision: Broder Farm
    HOA
    • Has HOA: Yes
    • Services included: Reserve Fund, Swimming, Tennis
    • HOA fee: $350 annually
    Location
    • Region: Stockbridge

    Financial & listing details

    • Price per square foot: $171/sqft
    • Annual tax amount: $4,000
    • Date on market: 3/14/2024
    • Cumulative days on market: 99 days
    • Listing agreement: Exclusive Right To Sell
    • Listing terms: 1031 Exchange,Cash,Conventional,FHA

    Price history

    DateEventPrice
    7/31/2024Sold$430,030$171/sqft
    Source: GAMLS #10267128 Report a problem
    6/27/2024Pending sale$430,030-0.2%$171/sqft
    Source: GAMLS #10267128 Report a problem
    5/28/2024Price change$430,730+0.2%$172/sqft
    Source: FMLS GA #7353038 Report a problem
    5/8/2024Price change$430,030+0.5%$171/sqft
    Source: GAMLS #10267128 Report a problem
    4/9/2024Price change$427,730+0.7%$170/sqft
    Source: GAMLS #10267128 Report a problem
    3/14/2024Listed for sale$424,730$169/sqft
    Source: FMLS GA #7353038 Report a problem

    Public tax history

    Tax history is unavailable.

    Neighborhood: 30281

    Nearby schools

    GreatSchools rating
    Schools provided by the listing agent
    • Elementary: Red Oak
    • Middle: Dutchtown
    • High: Dutchtown

    Source: GAMLS. This data may not be complete. We recommend contacting the local school district to confirm school assignments for this home.

    Get a cash offer in 3 minutes
    Find out how much your home could sell for in as little as 3 minutes with a no-obligation cash offer.
    Estimated market value
    $421,800
    Get a cash offer in 3 minutes
    Find out how much your home could sell for in as little as 3 minutes with a no-obligation cash offer.
    Estimated market value
    $421,800