Welcome to 1709 London Way--where space, style, and convenience come together in a way that just feels right the moment you walk in ✨
This beautiful 4-bedroom, 3-bath home is truly move-in ready and designed for both everyday comfort and standout entertaining. From the moment you enter, you're greeted by soaring ceilings and a warm, inviting living room centered around a cozy fireplace--perfect for relaxing or gathering with friends and family.
The main level offers two spacious bedrooms and a full bath, along with hardwood floors and a layout that flows effortlessly into the kitchen and outdoor living space. Just off the kitchen, step onto the large, freshly stained deck--ideal for BBQ nights and overlooking the backyard.
Upstairs, the primary suite is nothing short of a retreat. You'll love the expansive space, complete with two large walk-in closets and a luxurious en suite bath featuring a massive tiled walk-in shower with body sprays and a relaxing soaker tub. It's the kind of space you'll never want to leave.
The lower level is built for entertaining 🎬--featuring a full bedroom and bath, a stylish wet bar, stained concrete floors, and an impressive theater room complete with screen, projector, and surround sound. Whether it's game day or movie night, this space delivers.
Additional highlights include:
• 3-car garage with plenty of storage
• Large driveway for ample parking
• Recently painted exterior with unique rock and stucco finish
• New dishwasher to match stainless steel appliances
• Fresh paint and updated fixtures throughout
Located just minutes from everything--fairgrounds, schools, churches, grocery stores, and the West Edgewood Greenway--this home offers the perfect balance of convenience and lifestyle.
If you've been waiting for a home that checks all the boxes--space, updates, location, and that ''wow'' factor--this is it.
Closed
Price Unknown
1709 London Way, Jefferson City, MO 65109
4beds
2,681sqft
Single Family Residence
Built in 2015
0.31 Acres Lot
$458,000 Zestimate®
$--/sqft
$2,266 Estimated rent
Home value
$458,000
$417,000 - $499,000
$2,266/mo
Zestimate® history
Owner options
List your home for rent
$2,266/mo
Rent Zestimate®
Find your next renter with Zillow Rental Manager. Plus, with online applications, you can quickly screen prospective tenants – for free.
$2,266/mo
Rent Zestimate®
Refinance and save
Refinancing to a lower rate could help reduce your monthly payments and save thousands over the life of the loan.
Explore your selling options
Work with a Zillow partner agent
Leverage their expertise and Zillow's premium Showcase listings to get your home seen by more buyers.
Get startedList with your own agent
Get your home in front of millions of buyers by listing it on Zillow.
Learn how to do itSell it yourself
Take full control of how buyers see your home on Zillow by listing For Sale by Owner (FSBO).
List your homeWhat's special
Zillow last checked:
Listing updated:
Listed by:
Joanna Jordan Hosier 573-353-2566,
REMAX Jefferson City
Bought with:
James Whitehead, 2018045283
Keller Williams Realty
Source: JCMLS,MLS#: 10072932
Facts & features
Interior
Bedrooms & bathrooms
- Bedrooms: 4
- Bathrooms: 3
- Full bathrooms: 3
Primary bedroom
- Level: Upper
- Area: 315 Square Feet
- Dimensions: 21 x 15
Bedroom 2
- Level: Main
- Area: 176 Square Feet
- Dimensions: 11 x 16
Bedroom 3
- Level: Main
- Area: 132 Square Feet
- Dimensions: 11 x 12
Bedroom 4
- Level: Lower
- Area: 182 Square Feet
- Dimensions: 14 x 13
Dining room
- Level: Main
- Area: 99 Square Feet
- Dimensions: 11 x 9
Family room
- Level: Lower
- Area: 418 Square Feet
- Dimensions: 22 x 19
Kitchen
- Level: Main
- Area: 168 Square Feet
- Dimensions: 12 x 14
Living room
- Level: Main
- Area: 247 Square Feet
- Dimensions: 19 x 13
Media room
- Level: Lower
- Area: 234 Square Feet
- Dimensions: 18 x 13
Heating
- Electric
Cooling
- Central Air
Appliances
- Included: Range, Dishwasher, Microwave, Refrigerator
Features
- Bar, Walk-In Closet(s)
- Flooring: Wood
- Basement: Walk-Out Access,Full
- Has fireplace: Yes
- Fireplace features: Electric
Interior area
- Total structure area: 2,681
- Total interior livable area: 2,681 sqft
- Finished area above ground: 1,898
- Finished area below ground: 1,160
Property
Parking
- Total spaces: 3
- Parking features: Garage
- Garage spaces: 3
- Details: Main
Features
- Levels: Bi-Level
Lot
- Size: 0.31 Acres
- Dimensions: .31
Details
- Parcel number: 1004170003001004
Construction
Type & style
- Home type: SingleFamily
- Property subtype: Single Family Residence
Materials
- Stone, Stucco
Condition
- Updated/Remodeled
- New construction: No
- Year built: 2015
Utilities & green energy
- Sewer: Public Sewer
- Water: Public
Community & HOA
Location
- Region: Jefferson City
Financial & listing details
- Tax assessed value: $238,400
- Annual tax amount: $2,708
- Date on market: 5/5/2026
- Listing terms: FHA,Government,Cash,Conventional,VA Loan
Price history
| Date | Event | Price |
|---|---|---|
| 6/2/2026 | Sold | -- |
Source:  JCMLS #10072932 Report a problem JCMLS #10072932 Report a problem | ||
| 5/6/2026 | Pending sale | $449,900$168/sqft |
Source: JCMLS #10072932 Report a problem | ||
| 5/5/2026 | Listed for sale | $449,900+69.8%$168/sqft |
Source: JCMLS #10072932 Report a problem | ||
| 5/1/2020 | Listing removed | $265,000$99/sqft |
Source: EXP Realty, LLC #10057973 Report a problem | ||
| 4/26/2020 | Listed for sale | $265,000$99/sqft |
Source: EXP Realty, LLC #10057973 Report a problem | ||
Public tax history
| Year | Property taxes | Tax assessment |
|---|---|---|
| 2025 | $2,708 +11.7% | $45,300 +11.4% |
| 2024 | $2,424 0% | $40,660 |
| 2023 | $2,425 -0.3% | $40,660 |
| 2022 | $2,432 | $40,660 |
| 2021 | -- | $40,660 +15.7% |
| 2020 | $2,140 +2.8% | $35,150 |
| 2019 | $2,081 +2.6% | $35,150 -4.1% |
| 2018 | $2,029 +1564.9% | $36,670 +4.3% |
| 2017 | $122 | $35,150 |
| 2016 | $122 | $35,150 |
| 2015 | $122 | -- |
| 2014 | $122 | $4,940 |
| 2013 | -- | -- |
| 2012 | -- | -- |
| 2011 | -- | -- |
| 2010 | -- | -- |
Find assessor info on the county website
Neighborhood: 65109
Nearby homes
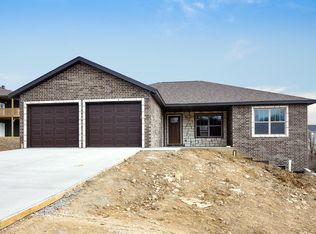
- $359,4003 bd2 ba1.6k sqft1705 London Way, Jefferson City, MO 65109Off Market
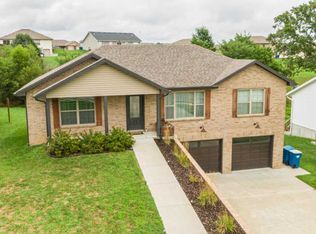
- $349,5003 bd3 ba1.9k sqft1717 London Way, Jefferson City, MO 65109Off Market
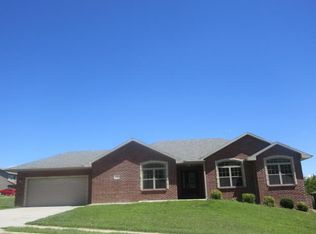
- $366,3004 bd3 ba2.3k sqft1721 London Way, Jefferson City, MO 65109Off Market

- $414,0005 bd3 ba3k sqft1701 London Way, Jefferson City, MO 65109Off Market
- $349,2003 bd2 ba1.6k sqft3915 Riley Ct, Jefferson City, MO 65109Off Market
- $373,3003 bd3 ba2.7k sqft3911 Riley Ct, Jefferson City, MO 65109Off Market
- $384,7004 bd3 ba2.3k sqft1712 Morgan Ct, Jefferson City, MO 65109Off Market
- $357,5003 bd2 ba1.6k sqft1708 Morgan Ct, Jefferson City, MO 65109Off Market
Nearby schools
GreatSchools rating
- 6/10Clarence Lawson Elementary SchoolGrades: K-5Distance: 0.9 mi
- 8/10Thomas Jefferson Middle SchoolGrades: 6-8Distance: 0.7 mi
- 5/10Capital City High SchoolGrades: 9-12Distance: 3 mi
Sell for more on Zillow
Get a Zillow Showcase℠ listing at no additional cost and you could sell for .
$458,000
2% more
+$9,160
With Zillow Showcase(estimated)
$467,160
- Missouri
- Cole County
- Jefferson City
- 65109
- 1709 London Way
Nearby cities
Nearby zip codes
Other Jefferson City Topics
