Welcome to this highly-desirable Carmel home with 3 bedrooms, 3.5 baths, a den, and FULL CASITA with its own dedicated sitting area off the private entrance. Inside, you’ll quickly realize no expense was spared - with over $465,000 in premium designer upgrades, including luxurious wood flooring, striking black granite countertops and on-trend white cabinetry throughout - it’s simply gorgeous! This beautiful 3,048 sq. ft. home, built in 2015, features an inviting open-concept living area with great room, dining room and supersized kitchen. There’s also a den with a dual-sided fireplace, shared with the gathering space in the great room. The chef’s kitchen has an oversized granite island, top-of-the-line commercial stainless appliances, including double wall oven, 6-burner gas cooktop, built-in refrigerator, and striking subway tile backsplash. Adjacent, you’ll find the spacious SmartSpace with laundry, built-in desk/cabinetry and the walk-in pantry of your dreams. When you invite friends over you can start off with cocktails at the island, move to the dining room for the main course, then pull back the sliding wall of glass and head outside to the built-in fire pit for coffee and dessert. Along with the built-in fire pit, is an incredibly beautiful professionally designed yard with covered patio, a soothing river water feature, an inviting pergola with a standing fountain and plenty of room for multiple seating areas. It’s a true oasis you’ll never tire of. When it’s time to retire for the evening, the master suite is a joy with a spacious bedroom and spa bath with dual sinks, jetted tub, tile shower with wraparound seamless glass, vanity, linen storage, and a fully-customized walk-in closet. The guest wing features a bedroom with en-suite bath, plus a powder room - all with the same attention to detail as the master suite. Venture further down the hall to the casita - and what a casita it is - with luxury wood floors, a private entrance, and a built-in kitchen with the same look and feel as the main kitchen with a full-size stainless refrigerator, microwave, sink, and a built-in desk. Next, there’s a roomy bedroom with closet and an en-suite bath with granite countertop and a luxurious tiled shower with seamless glass. It’s the ultimate space for guests or a full-time resident. Add solar, a 2-car garage with upper storage racks, and you’ve got the home of your dreams, all within walking distance to the fabulous amenities Trilogy has to offer.
For sale
Listed by: Compass • Molly Murphy • Contact: 805-363-1662
$1,695,000
1709 Louise Ln, Nipomo, CA 93444
3beds
3,048sqft
Single Family Residence
Built in 2015
8,962 Square Feet Lot
$1,662,200 Zestimate®
$556/sqft
$525/mo HOA
What's special
- 1 day
- 268
- 7
Zillow last checked:
Listing updated:
Listed by:
Molly Murphy DRE #01973035 805-363-1662,
Compass,
Jennifer Pinckert DRE #01202037,
Compass
Source: CRMLS,MLS#: PI26195052 Originating MLS: California Regional MLS
Originating MLS: California Regional MLSFacts & features
Interior
Bedrooms & bathrooms
- Bedrooms: 3
- Bathrooms: 4
- Full bathrooms: 3
- 1/2 bathrooms: 1
- Main level bathrooms: 4
- Main level bedrooms: 3
Rooms
- Room types: Bedroom, Den, Entry/Foyer, Kitchen, Laundry, Living Room, Other, Pantry, Dining Room
Bedroom
- Features: All Bedrooms Down
Bedroom
- Features: Bedroom on Main Level
Bathroom
- Features: Bathroom Exhaust Fan, Bathtub, Dual Sinks, Enclosed Toilet, Full Bath on Main Level, Granite Counters, Linen Closet, Separate Shower, Vanity, Walk-In Shower
Kitchen
- Features: Built-in Trash/Recycling, Granite Counters, Kitchen Island, Kitchen/Family Room Combo, Pots & Pan Drawers, Walk-In Pantry
Other
- Features: Walk-In Closet(s)
Pantry
- Features: Walk-In Pantry
Heating
- Central
Cooling
- Central Air
Appliances
- Included: Double Oven, Dishwasher, Microwave, Tankless Water Heater
- Laundry: Inside, Laundry Room
Features
- Built-in Features, Ceiling Fan(s), Separate/Formal Dining Room, Eat-in Kitchen, Granite Counters, Open Floorplan, Pantry, Recessed Lighting, Wired for Data, All Bedrooms Down, Bedroom on Main Level, Walk-In Pantry, Walk-In Closet(s)
- Flooring: Wood
- Has fireplace: Yes
- Fireplace features: Den, Living Room
- Common walls with other units/homes: No Common Walls
Interior area
- Total interior livable area: 3,048 sqft
Video & virtual tour
Property
Parking
- Total spaces: 2
- Parking features: Garage - Attached
- Attached garage spaces: 2
Features
- Levels: One
- Stories: 1
- Entry location: front of home
- Patio & porch: Open, Patio
- Pool features: Association
- Has spa: Yes
- Spa features: Association
- Has view: Yes
- View description: Trees/Woods
Lot
- Size: 8,962 Square Feet
- Features: Back Yard, Close to Clubhouse, Front Yard
Details
- Parcel number: 091609005
- Special conditions: Standard
Construction
Type & style
- Home type: SingleFamily
- Property subtype: Single Family Residence
Condition
- New construction: No
- Year built: 2015
Details
- Builder model: Carmel
Utilities & green energy
- Sewer: Private Sewer
Green energy
- Energy generation: Solar
Community & HOA
Community
- Features: Curbs, Gutter(s), Storm Drain(s), Street Lights
- Subdivision: Trilogy(600)
HOA
- Has HOA: Yes
- Amenities included: Bocce Court, Clubhouse, Fitness Center, Fire Pit, Golf Course, Maintenance Grounds, Game Room, Meeting Room, Management, Meeting/Banquet/Party Room, Maintenance Front Yard, Barbecue, Playground, Pickleball, Pool, Recreation Room, Sauna, Spa/Hot Tub, Tennis Court(s)
- HOA fee: $525 monthly
- HOA name: CCMA/WMA
- HOA phone: 805-343-7508
Location
- Region: Nipomo
Financial & listing details
- Price per square foot: $556/sqft
- Tax assessed value: $1,461,282
- Date on market: 9/5/2026
- Cumulative days on market: 2 days
- Listing terms: Cash,Conventional,1031 Exchange
Estimated market value
$1,662,200
$1.58M - $1.75M
$4,975/mo
Price history
| Date | Event | Price |
|---|---|---|
| 9/5/2026 | Listed for sale | $1,695,000+25.6%$556/sqft |
Source:  CRMLS #PI26195052 Report a problem CRMLS #PI26195052 Report a problem | ||
| 11/2/2021 | Sold | $1,350,000$443/sqft |
Source: Public Record Report a problem | ||
| 10/26/2021 | Pending sale | $1,350,000$443/sqft |
Source: CRMLS #PI21219573 Report a problem | ||
| 10/16/2021 | Listed for sale | $1,350,000+49.3%$443/sqft |
Source: CRMLS #PI21219573 Report a problem | ||
| 4/1/2015 | Sold | $904,000$297/sqft |
Source: Public Record Report a problem | ||
Public tax history
| Year | Property taxes | Tax assessment |
|---|---|---|
| 2026 | -- | $1,461,282 +2% |
| 2025 | $15,246 +3.5% | $1,432,630 +2% |
| 2024 | $14,736 +1.2% | $1,404,540 +2% |
| 2023 | $14,567 +1.5% | $1,377,000 +33.2% |
| 2022 | $14,347 +30.8% | $1,033,611 +2% |
| 2021 | $10,965 +1.2% | $1,013,345 +1% |
| 2020 | $10,839 +0.6% | $1,002,955 +2% |
| 2019 | $10,773 +1.2% | $983,290 +2% |
| 2018 | $10,645 +2.7% | $964,011 +2% |
| 2017 | $10,368 +6% | $945,110 +2% |
| 2016 | $9,777 | $926,580 +310.2% |
| 2015 | $9,777 +450.4% | $225,860 +32.9% |
| 2014 | $1,776 | $170,000 |
| 2012 | -- | $170,000 |
| 2011 | -- | $170,000 |
| 2010 | -- | $170,000 |
| 2009 | -- | $170,000 -17.7% |
| 2008 | -- | $206,661 |
Find assessor info on the county website
Monthly payment
Est. payment
Payment breakdown
Explore the cost of this home by adjusting the details. Changes won't be saved.Climate risks
Neighborhood: 93444

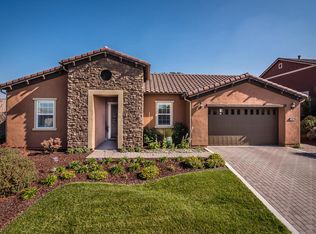
Similar homes
- $1,798,0003 bd4 ba3.3k sqft1672 Trilogy Pkwy, Nipomo, CA 93444For Sale
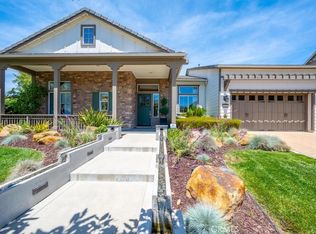 MLS ID #PI26111862, Melissa Johnson-Barash, Blair Properties. CRMLS
 - $1,795,0003 bd4 ba3.2k sqft1924 Northwood Rd, Nipomo, CA 93444For Sale
 MLS ID #SC26168882, Joesef Silva-Jackson, SLO Life Realty Group. CRMLS
 - $1,550,0002 bd3 ba2.5k sqft1978 Eucalyptus Rd, Nipomo, CA 93444For Sale
 MLS ID #PI26178501, Molly Murphy, Compass. CRMLS
 - $1,545,0003 bd2 ba1.9k sqft1235 Bradford Ln, Nipomo, CA 93444For Sale
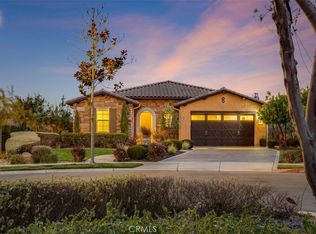 MLS ID #PI26182603, Jean Morton, Creekside Realty. CRMLS
Local buyer's agents are ready to help
