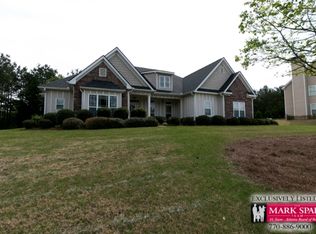
PRICE DROP!! STEP INTO EQUITY!! LOGANVILLE CITY SCHOOL DISTRICT | NEW HVAC | NO HOA Space, style, and endless possibilities! This beautifully loved and well-maintained 5-bedroom, 3-full-bath home sits on approximately 0.6 acres in a desirable no-HOA neighborhood and offers the perfect blend of comfort, functionality, and outdoor living. From the moment you step inside, you'll be welcomed by a stunning two-story foyer with an upper-level balcony overlooking the entryway, creating an impressive first impression. The main level features a convenient guest bedroom and full bathroom, while the upper level offers four additional bedrooms and two full bathrooms, providing plenty of space for family, guests, and everyday living. The inviting family room features a cozy fireplace, creating the perfect gathering spot for relaxing evenings and making memories. Step outside and discover even more to love! The fenced backyard provides plenty of room to enjoy the outdoors, while the impressive 30' x 50' x 16' workshop is a dream for hobbyists, entrepreneurs, car enthusiasts, or anyone needing substantial storage and workspace. Complete with power and two roll-up doors, the possibilities are endless! With a NEW HVAC, spacious floor plan, generous lot, fenced yard, incredible workshop, and NO HOA, this home offers a rare combination of features and flexibility. Don't let this one get away! Contact your Real Estate Agent today and schedule your private showing!
Active
Price cut: $7K (10/2)
$508,000
1709 Maddox Ct, Monroe, GA 30656
5beds
2,465sqft
Single Family Residence
Built in 2006
0.6 Acres Lot
$500,100 Zestimate®
$206/sqft
$-- HOA
What's special
Convenient guest bedroomSpacious floor planGenerous lot
- 67 days
- 151
- 17
Zillow last checked:
Listing updated:
Listed by:
Tara Ewing 706-308-1194,
At Home Real Estate
Source: GAMLS,MLS#: 10813267
Facts & features
Interior
Bedrooms & bathrooms
- Bedrooms: 5
- Bathrooms: 3
- Full bathrooms: 3
- Main level bathrooms: 1
- Main level bedrooms: 1
Rooms
- Room types: Family Room, Laundry
Heating
- Central, Electric
Cooling
- Central Air, Electric
Appliances
- Included: Dishwasher, Oven/Range (Combo)
- Laundry: Upper Level
Features
- High Ceilings, Separate Shower, Soaking Tub, Tray Ceiling(s), Entrance Foyer, Vaulted Ceiling(s)
- Flooring: Vinyl
- Basement: None
- Number of fireplaces: 1
Interior area
- Total structure area: 2,465
- Total interior livable area: 2,465 sqft
- Finished area above ground: 2,465
- Finished area below ground: 0
Property
Parking
- Parking features: Attached, Garage
- Has attached garage: Yes
Features
- Levels: One and One Half
- Stories: 1
- Exterior features: Sprinkler System
- Fencing: Back Yard,Fenced,Privacy
Lot
- Size: 0.6 Acres
- Features: Level, Open Lot
Details
- Additional structures: Outbuilding, Workshop
- Parcel number: N061C026
Construction
Type & style
- Home type: SingleFamily
- Architectural style: Traditional
- Property subtype: Single Family Residence
Materials
- Stone
- Roof: Composition
Condition
- Resale
- New construction: No
- Year built: 2006
Utilities & green energy
- Sewer: Septic Tank
- Water: Public
- Utilities for property: Electricity Available
Community & HOA
Community
- Features: Sidewalks, Street Lights
- Subdivision: Preserve at Maddox Farm
HOA
- Has HOA: No
- Services included: None
Location
- Region: Monroe
Financial & listing details
- Price per square foot: $206/sqft
- Tax assessed value: $420,500
- Annual tax amount: $5,112
- Date on market: 7/27/2026
- Cumulative days on market: 68 days
- Listing agreement: Exclusive Right To Sell
- Electric utility on property: Yes
Estimated market value
$500,100
$475,000 - $525,000
$2,375/mo
Price history
| Date | Event | Price |
|---|---|---|
| 10/2/2026 | Price change | $508,000-1.4%$206/sqft |
Source:  GAMLS #10813267 Report a problem GAMLS #10813267 Report a problem | ||
| 8/7/2026 | Price change | $515,000-2.8%$209/sqft |
Source: GAMLS #10813267 Report a problem | ||
| 7/27/2026 | Listed for sale | $530,000+24.4%$215/sqft |
Source: GAMLS #10813267 Report a problem | ||
| 10/27/2023 | Sold | $426,000-2.1%$173/sqft |
Source:  FMLS GA #7230294 Report a problem FMLS GA #7230294 Report a problem | ||
| 9/29/2023 | Pending sale | $435,000$176/sqft |
Source: FMLS GA #7230294 Report a problem | ||
| 9/19/2023 | Contingent | $435,000$176/sqft |
Source: GAMLS #10169554 Report a problem | ||
| 9/15/2023 | Price change | $435,000-1.1%$176/sqft |
Source: GAMLS #10169554 Report a problem | ||
| 7/10/2023 | Price change | $440,000-2.2%$178/sqft |
Source: GAMLS #10169554 Report a problem | ||
| 6/12/2023 | Listed for sale | $450,000-5.3%$183/sqft |
Source: FMLS GA #7230294 Report a problem | ||
| 1/11/2023 | Listing removed | $475,000$193/sqft |
Source: FMLS GA #7137387 Report a problem | ||
| 10/29/2022 | Listed for sale | $475,000-1%$193/sqft |
Source: FMLS GA #7137387 Report a problem | ||
| 10/21/2022 | Listing removed | $480,000$195/sqft |
Source: FMLS GA #7116111 Report a problem | ||
| 9/26/2022 | Price change | $480,000-0.2%$195/sqft |
Source: GAMLS #20060488 Report a problem | ||
| 9/16/2022 | Price change | $480,900+0.2%$195/sqft |
Source: GAMLS #20060488 Report a problem | ||
| 9/16/2022 | Price change | $480,000+0%$195/sqft |
Source: FMLS GA #7116111 Report a problem | ||
| 8/29/2022 | Price change | $479,900-2.1%$195/sqft |
Source: GAMLS #20060488 Report a problem | ||
| 8/19/2022 | Price change | $490,000-2%$199/sqft |
Source: GAMLS #20060488 Report a problem | ||
| 7/31/2022 | Price change | $499,900-2.9%$203/sqft |
Source: GAMLS #20060488 Report a problem | ||
| 7/24/2022 | Listed for sale | $515,000+139.5%$209/sqft |
Source: GAMLS #20060488 Report a problem | ||
| 7/31/2014 | Sold | $215,000-14%$87/sqft |
Source: Public Record Report a problem | ||
| 9/20/2008 | Listing removed | $249,900$101/sqft |
Source: Keller Williams Realty #02385551 Report a problem | ||
| 3/9/2008 | Listed for sale | $249,900$101/sqft |
Source: Keller Williams Realty #02385551 Report a problem | ||
Public tax history
| Year | Property taxes | Tax assessment |
|---|---|---|
| 2024 | $1,509 -64.4% | $168,200 +2.9% |
| 2023 | $4,242 +3.9% | $163,400 +13.9% |
| 2022 | $4,084 +10.1% | $143,440 +20.5% |
| 2021 | $3,711 +3.3% | $119,000 +7.8% |
| 2020 | $3,591 -0.1% | $110,440 +3.3% |
| 2019 | $3,593 +5.5% | $106,920 +6% |
| 2018 | $3,404 -0.5% | $100,840 +10.1% |
| 2017 | $3,422 +18.4% | $91,560 +9.5% |
| 2016 | $2,890 +0.6% | $83,640 +2.2% |
| 2015 | $2,874 | $81,840 +19.1% |
| 2014 | $2,874 | $68,720 |
| 2013 | -- | -- |
| 2012 | -- | -- |
| 2011 | -- | -- |
| 2010 | -- | -- |
| 2009 | -- | -- |
| 2008 | -- | -- |
| 2007 | -- | -- |
| 2006 | -- | $51,500 |
Find assessor info on the county website
Monthly payment
Est. payment
Payment breakdown
Explore the cost of this home by adjusting the details. Changes won't be saved.Climate risks
Neighborhood: 30656
Nearby schools
Schools provided by the listing agent
- Elementary: Loganville
- Middle: Loganville
- High: Loganville
Source: GAMLS. This data may not be complete. We recommend contacting the local school district to confirm school assignments for this home.
Similar homes
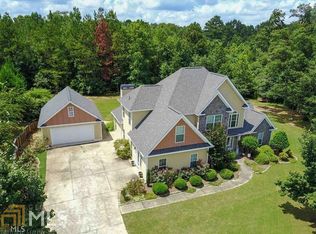
- $549,9004 bd3 ba2.3k sqft1516 Maddox Ln, Monroe, GA 30656Active

 MLS ID #10826949, Nelson Logan, Virtual Properties Realty.Net. GAMLS
 - $484,9003 bd2 ba1.6k sqft2383 Highway 11 NW, Monroe, GA 30656Active
 MLS ID #10840866, Wendy Deloach, American Realty Professionals. GAMLS
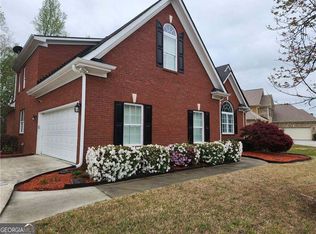
 - $485,9005 bd4 ba3.1k sqft165 Tara Blvd, Loganville, GA 30052Active
 MLS ID #10800096, Laura Newsome, Virtual Properties Realty.com. GAMLS
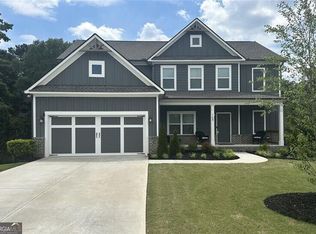
 - $524,0004 bd3 ba3k sqft168 Mallard Creek Way, Bethlehem, GA 30620Active
 MLS ID #10850732, Tim Hinton, RE/MAX Center. GAMLS
 - $525,0004 bd4 ba3k sqft850 Ivy Ridge Dr, Loganville, GA 30052ActiveMLS ID #10798680, Beverly L Davison, Beverly Pike Real Estate Group. GAMLS
- $550,0004 bd4 ba3.4k sqft314 Savannah Pl, Loganville, GA 30052ActiveMLS ID #10766789, Christina Parker, Trelora Realty, Inc.. GAMLS
- $498,9005 bd3 ba3.3k sqft2379 Tomoka Dr, Bethlehem, GA 30620ActiveMLS ID #10807277, Marilia Ramos, La Rosa Realty Georgia LLC. GAMLS
- $510,0004 bd4 ba3.1k sqft1967 Temple Johnson Rd, Loganville, GA 30052ActiveMLS ID #10838737, Eduardo Vargas, HomeSmart. GAMLS
- $389,9003 bd3 ba2.1k sqft1703 Jeremy Dr, Monroe, GA 30656ActiveMLS ID #10817434, Shannon Faulkner, Winder-Barrow Realty,Inc.. GAMLS
- $479,9004 bd4 ba2.9k sqft125 Clear Spring Ln, Oxford, GA 30054ActiveMLS ID #10794416, Mick Brown, A-Plus Properties Realty, Inc.. GAMLS
- $520,0004 bd3 ba2.4k sqft1393 Crooked Tree Ct SW, Lilburn, GA 30047ActiveMLS ID #10841203, Charles Dyer, Dwayne Walker Realty. GAMLS
- $480,0004 bd3 ba2.5k sqft25 Browning Shoals Rd, Social Circle, GA 30025ActiveMLS ID #10825650, Shanna L Jackson, Jackson Realty Advisors. GAMLS
- $529,0004 bd3 ba2.2k sqft457 Old Good Hope Rd, Good Hope, GA 30641ActiveMLS ID #10736674, Greg Ozburn, Coldwell Banker Upchurch Realty. GAMLS
- $475,0004 bd3 ba2.3k sqft1011 Lakeside Ct, Bishop, GA 30621ActiveMLS ID #10827210, Stan Jones, Virtual Properties Realty.com. GAMLS
- $487,9003 bd2 ba2.3k sqft1205 Bonnerton Ct, Dacula, GA 30019ActiveMLS ID #10825762, Kiley Hope, Funari Realty LLC. GAMLS
- $365,0005 bd3 ba2.2k sqft4208 Logans Ter, Loganville, GA 30052ActiveMLS ID #10801192, Gregory Lamar McCord, Lamar Real Estate Group, LLC. GAMLS
- $495,0005 bd3 ba3.4k sqft2420 Brynlyn Woods Dr NE, Conyers, GA 30013ActiveMLS ID #10782352, Sandy Greene, Sandy Greene Realty. GAMLS
- $485,0004 bd3 ba3.1k sqft70 Stready Sta, Loganville, GA 30052For Sale
 MLS ID #7775119, Indira Lopez Ocampo, Virtual Properties Realty.com. FMLS GA
 - $518,0004 bd3 ba2.7k sqft3790 Belle Glade Trl W, Snellville, GA 30039ActiveMLS ID #10721402, Linda A McIntosh, BHGRE Metro Brokers. GAMLS
