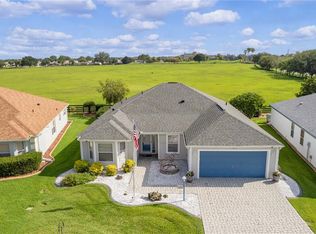
PANAMORIC VIEW OF CONSERVATION PRESERVE! *NO BOND *NEW ROOF COMING* UPDATED SPRINKLER SYSTEM* Located in The Village of Santo Domingo, this three-bedroom, two-bath Torreon Model has everything you need to start Living your Dreams! From its charming curb appeal to its blend of comfort, style and modern upgrades, this home welcomes you with mature landscaping and warm, inviting touches throughout. Step inside to an open-concept layout highlighted by architectural details that guide you seamlessly into the expansive glass-enclosed lanais. This EXTENDED SPACE OVERLOOKS A GORGEOUS CONSERVATION PRESERVE- an ideal setting for relaxing, entertaining, or enjoying the Florida sunshine, while enjoying an effortless flow between indoor and outdoor living. The spacious kitchen features lots of beautiful cabinetry, and a generously sized breakfast bar, and dining area with an amazing view- perfect for entertaining. The living room is equally impressive, offering direct access to the lanais and plenty of room for entertaining. The master suite is a peaceful retreat with TWO large walk-in closets. The updated en-suite bath offers abundant counter space, ample cabinetry, double sinks, and a stunning walk-in tile shower plus a soaking tub. Guests will feel at home in the 2 additional bedrooms (one without closet) set apart by a pocket door for added privacy. The adjacent full bath features a beautifully updated walk-in shower. Just minutes from the popular town square, you’ll enjoy nightly entertainment, live music, restaurants, boutique shopping, and endless opportunities for fun, all easily accessible by golf cart. This home delivers the perfect combination of lifestyle, convenience, and comfort. Roof 2018* Painted 2018 * Water Heater 2024 * HVAC 2017 * Lanai Addition 2021 * Hurricane Windows 2018 * Lanai Roof 2022 *Gutters 2021 * FIRE $320.71 * MAINTENANCE $397.11 * This home is a one-of-a-kind!
Sold for $394,714
$394,714
1709 MADERO DRIVE, THE VILLAGES, FL 32159
3beds
1,796sqft
Single Family Residence
Built in 1999
6,930 Square Feet Lot
$394,700 Zestimate®
$220/sqft
$2,865 Estimated rent
Home value
$394,700
$375,000 - $414,000
$2,865/mo
Zestimate® history
Owner options
List your home for rent
$2,865/mo
Rent Zestimate®
Find your next renter with Zillow Rental Manager. Plus, with online applications, you can quickly screen prospective tenants – for free.
$2,865/mo
Rent Zestimate®
Refinance and save
$2,509/mo
Est. payment
Refinancing to a lower rate could help reduce your monthly payments and save thousands over the life of the loan.
$2,509/mo
Est. payment
Explore your selling options
Work with a Zillow partner agent
Leverage their expertise and Zillow's premium Showcase listings to get your home seen by more buyers.
Get startedList with your own agent
Get your home in front of millions of buyers by listing it on Zillow.
Learn how to do itSell it yourself
Take full control of how buyers see your home on Zillow by listing For Sale by Owner (FSBO).
List your homeWhat's special
Lanai roofBeautiful cabinetryExpansive glass-enclosed lanaisOpen-concept layoutCharming curb appealWarm inviting touches throughoutSoaking tub
Zillow last checked:
Listing updated:
Listed by:
Paige Booth 352-636-0007,
WORTH CLARK REALTY 352-988-7777
Bought with:
Kindal Glasgow, 3613146
LPT REALTY, LLC
Dick Betts, 3537832
LPT REALTY, LLC
Source: Stellar MLS,MLS#: G5111627 Originating MLS: Orlando Regional
Originating MLS: Orlando Regional
Facts & features
Interior
Bedrooms & bathrooms
- Bedrooms: 3
- Bathrooms: 2
- Full bathrooms: 2
Rooms
- Room types: Florida Room
Primary bedroom
- Features: Ceiling Fan(s), En Suite Bathroom, Walk-In Closet(s)
- Level: First
Bedroom 2
- Features: Ceiling Fan(s), Built-in Closet
- Level: First
Bedroom 3
- Features: Ceiling Fan(s), Built-in Closet
- Level: First
Primary bathroom
- Features: Dual Sinks, En Suite Bathroom, Split Vanities, Stone Counters, Tub with Separate Shower Stall, Water Closet/Priv Toilet, Linen Closet
- Level: First
Bathroom 2
- Features: Shower No Tub, Single Vanity, Stone Counters
- Level: First
Kitchen
- Features: Breakfast Bar, Built-In Shelving, Ceiling Fan(s), Pantry, Exhaust Fan, Stone Counters
- Level: First
Living room
- Features: Ceiling Fan(s)
- Level: First
Heating
- Central
Cooling
- Central Air
Appliances
- Included: Oven, Dishwasher, Disposal, Dryer, Microwave, Refrigerator, Washer, Water Filtration System
- Laundry: In Garage
Features
- Ceiling Fan(s), Crown Molding, Eating Space In Kitchen, High Ceilings, Solid Surface Counters, Solid Wood Cabinets, Stone Counters, Walk-In Closet(s)
- Flooring: Ceramic Tile, Engineered Hardwood, Tile
- Doors: Sliding Doors
- Windows: Window Treatments
- Has fireplace: No
Interior area
- Total structure area: 2,051
- Total interior livable area: 1,796 sqft
Property
Parking
- Total spaces: 2
- Parking features: Garage - Attached
- Attached garage spaces: 2
Features
- Levels: One
- Stories: 1
- Patio & porch: Covered, Enclosed, Front Porch, Rear Porch, Screened
- Exterior features: Irrigation System, Rain Gutters, Sprinkler Metered
Lot
- Size: 6,930 Square Feet
- Dimensions: 70 x 99
- Residential vegetation: Mature Landscaping
Details
- Parcel number: D12S005
- Zoning: RESI
- Special conditions: None
Construction
Type & style
- Home type: SingleFamily
- Property subtype: Single Family Residence
Materials
- Stucco
- Foundation: Slab
- Roof: Shingle
Condition
- New construction: No
- Year built: 1999
Details
- Builder model: TORREON
Utilities & green energy
- Sewer: Public Sewer
- Water: Public
- Utilities for property: Electricity Connected, Public, Sewer Connected, Sprinkler Meter, Street Lights, Underground Utilities, Water Connected
Community & HOA
Community
- Features: Clubhouse, Community Mailbox, Deed Restrictions, Dog Park, Fitness Center, Gated Community - Guard, Gated Community - No Guard, Golf Carts OK, Golf, Park, Pool
- Pet fee: $0 monthly
- Senior community: Yes
- Subdivision: THE VILLAGES
HOA
- Has HOA: No
Location
- Region: The Villages
Financial & listing details
- Price per square foot: $220/sqft
- Tax assessed value: $349,310
- Annual tax amount: $3,839
- Date on market: 5/2/2026
- Cumulative days on market: 117 days
- Listing terms: Cash,Conventional,VA Loan
- Ownership: Fee Simple
- Total actual rent: 0
- Electric utility on property: Yes
- Road surface type: Asphalt, Paved
Price history
| Date | Event | Price |
|---|---|---|
| 6/18/2026 | Sold | $394,714$220/sqft |
Source:  Stellar MLS #G5111627 Report a problem Stellar MLS #G5111627 Report a problem | ||
| 5/7/2026 | Pending sale | $394,714$220/sqft |
Source: Stellar MLS #G5111627 Report a problem | ||
| 5/2/2026 | Listed for sale | $394,714-0.1%$220/sqft |
Source: Stellar MLS #G5111627 Report a problem | ||
| 4/28/2026 | Listing removed | $395,000$220/sqft |
Source: Stellar MLS #G5105034 Report a problem | ||
| 3/31/2026 | Pending sale | $395,000$220/sqft |
Source: Stellar MLS #G5105034 Report a problem | ||
| 3/3/2026 | Price change | $395,000-3.1%$220/sqft |
Source: Stellar MLS #G5105034 Report a problem | ||
| 2/13/2026 | Price change | $407,714-2.4%$227/sqft |
Source: Stellar MLS #G5105034 Report a problem | ||
| 1/13/2026 | Price change | $417,777-3.8%$233/sqft |
Source: Stellar MLS #G5105034 Report a problem | ||
| 12/4/2025 | Listed for sale | $434,500+81.8%$242/sqft |
Source: Stellar MLS #G5105034 Report a problem | ||
| 9/20/2011 | Sold | $239,000$133/sqft |
Source: Public Record Report a problem | ||
Public tax history
| Year | Property taxes | Tax assessment |
|---|---|---|
| 2025 | $3,839 -3.7% | $349,310 -2.7% |
| 2024 | $3,985 +2.9% | $359,070 -0.5% |
| 2023 | $3,873 +0.6% | $360,790 +19.4% |
| 2022 | $3,849 +7% | $302,230 +12.1% |
| 2021 | $3,598 +2% | $269,550 +5.8% |
| 2020 | $3,529 | $254,800 +1.2% |
| 2019 | $3,529 -1.4% | $251,710 -0.8% |
| 2018 | $3,579 +9.6% | $253,620 +11.4% |
| 2017 | $3,266 +7.2% | $227,740 -0.5% |
| 2016 | $3,047 -0.4% | $228,920 0% |
| 2015 | $3,058 -0.1% | $228,970 +8.4% |
| 2014 | $3,063 +6.1% | $211,240 +15.4% |
| 2013 | $2,887 | $183,060 -7.3% |
| 2012 | -- | $197,510 -0.7% |
| 2011 | -- | $198,920 -0.7% |
| 2010 | -- | $200,320 +29.4% |
| 2009 | -- | $154,847 +0.1% |
| 2008 | -- | $154,693 +3% |
| 2007 | -- | $150,188 +2.5% |
| 2006 | -- | $146,525 +3% |
| 2005 | -- | $142,258 +3% |
| 2004 | -- | $138,115 +0.9% |
| 2003 | -- | $136,840 +3.4% |
| 2002 | -- | $132,363 -9.3% |
| 2001 | -- | $145,937 +16.4% |
| 2000 | -- | $125,337 +646.1% |
| 1999 | -- | $16,800 |
Find assessor info on the county website
Neighborhood: 32159
Nearby homes
- $316,8002 bd2 ba1.3k sqft1711 Madero Dr, The Villages, FL 32159Off Market

- $429,0003 bd2 ba2k sqft1707 Madero Dr, The Villages, FL 32159Sold
- $329,700-- bd-- ba1.4k sqft1713 Madero Dr, The Villages, FL 32159Off Market
- $378,400-- bd-- ba2k sqft1705 Madero Dr, The Villages, FL 32159Off Market
- $446,000-- bd-- ba1.7k sqft1710 Madero Dr, The Villages, FL 32159Off Market
- $392,200-- bd-- ba1.5k sqft1712 Madero Dr, The Villages, FL 32159Off Market
- $483,600-- bd-- ba1.8k sqft1708 Madero Dr, The Villages, FL 32159Off Market
- $439,5003 bd2 ba2k sqft1703 Madero Dr, The Villages, FL 32159Off Market
Nearby schools
GreatSchools rating
- 8/10Wildwood Elementary SchoolGrades: PK-5Distance: 7.4 mi
- 3/10Wildwood Middle/ High SchoolGrades: 6-12Distance: 7.2 mi
Get a cash offer in 3 minutes
Find out how much your home could sell for in as little as 3 minutes with a no-obligation cash offer.
Estimated market value
$394,700
Get a cash offer in 3 minutes
Find out how much your home could sell for in as little as 3 minutes with a no-obligation cash offer.
Estimated market value
$394,700
- Florida
- Sumter County
- The Villages
- 32159
- 1709 MADERO DRIVE
Nearby cities
Nearby zip codes
Other The Villages Topics
