Photos Virtually Staged. Welcome to this Sophisticated townhouse located in PLAZA MIDWOOD filled with luxurious amenities! Entering the Front door you will be welcomed with gas-coach lanterns. Very open and gracious floorplan, floating staircase, pre-finished hardwood flooring, white Shaker-style cabinets with soft/quiet close, walk-in Pantry with wooden shelves, Main floor Bedroom/Office with ensuite-bathroom, 9 foot ceilings, cable pre-wire/Cat6, custom plantation shutters for Main floor, custom window black-out blinds in Primary bedroom, window treatments valued over $5K! Modern primary bedroom w/spacious walk-in closet and gorgeous ensuite. Upstairs bedroom situated w/en-suite. Plaza Midwood is overflowing with dinner/food/grocery shopping-all within walking distance for a vast array of shops and delicious dining. Optimist Hall close by too! This unit has been in a short-term rental program with an estimated monthly income of $4800! Seller related to Listing agent.
Closed
$680,000
1709 Mimosa Ave, Charlotte, NC 28205
3beds
1,895sqft
Townhouse
Built in 2021
0.04 Acres Lot
$672,600 Zestimate®
$359/sqft
$3,375 Estimated rent
Home value
$672,600
$639,000 - $706,000
$3,375/mo
Zestimate® history
Owner options
List your home for rent
$3,375/mo
Rent Zestimate®
Find your next renter with Zillow Rental Manager. Plus, with online applications, you can quickly screen prospective tenants – for free.
$3,375/mo
Rent Zestimate®
Refinance and save
$4,364/mo
Est. payment
Refinancing to a lower rate could help reduce your monthly payments and save thousands over the life of the loan.
$4,364/mo
Est. payment
Explore your selling options
Work with a Zillow partner agent
Leverage their expertise and Zillow's premium Showcase listings to get your home seen by more buyers.
Get startedList with your own agent
Get your home in front of millions of buyers by listing it on Zillow.
Learn how to do itSell it yourself
Take full control of how buyers see your home on Zillow by listing For Sale by Owner (FSBO).
List your homeWhat's special
Zillow last checked:
Listing updated:
Listed by:
Susan Campbell Johnson s.campbelljohnson@premiersir.com,
Premier Sotheby's International Realty
Bought with:
Jim Vivian
Coldwell Banker Realty
Source: Canopy MLS as distributed by MLS GRID,MLS#: 4162263
Facts & features
Interior
Bedrooms & bathrooms
- Bedrooms: 3
- Bathrooms: 4
- Full bathrooms: 3
- 1/2 bathrooms: 1
- Main level bedrooms: 1
Primary bedroom
- Features: Ceiling Fan(s), En Suite Bathroom, Walk-In Closet(s)
- Level: Upper
- Area: 176.33 Square Feet
- Dimensions: 13' 10" X 12' 9"
Bedroom s
- Features: Ceiling Fan(s), En Suite Bathroom, Reception Area, Storage, Walk-In Closet(s)
- Level: Main
- Area: 121 Square Feet
- Dimensions: 11' 0" X 11' 0"
Bedroom s
- Features: Ceiling Fan(s), En Suite Bathroom, Storage, Walk-In Closet(s), See Remarks
- Level: Upper
- Area: 146.04 Square Feet
- Dimensions: 12' 0" X 12' 2"
Dining room
- Features: Open Floorplan
- Level: Main
- Area: 35.01 Square Feet
- Dimensions: 11' 8" X 3' 0"
Kitchen
- Features: Breakfast Bar, Built-in Features, Kitchen Island, Open Floorplan, Walk-In Pantry
- Level: Main
- Area: 161.37 Square Feet
- Dimensions: 14' 8" X 11' 0"
Living room
- Features: Ceiling Fan(s), Open Floorplan, Reception Area
- Level: Upper
- Area: 357 Square Feet
- Dimensions: 21' 0" X 17' 0"
Heating
- Electric, Heat Pump, Zoned
Cooling
- Central Air
Appliances
- Included: Disposal, ENERGY STAR Qualified Dishwasher, ENERGY STAR Qualified Refrigerator, Exhaust Fan, Exhaust Hood, Gas Cooktop, Gas Oven, Gas Water Heater, Tankless Water Heater
- Laundry: Laundry Closet, Third Level, Washer Hookup
Features
- Flooring: Hardwood, Tile
- Windows: Window Treatments
- Has basement: No
- Attic: Pull Down Stairs
Interior area
- Total structure area: 1,092
- Total interior livable area: 1,895 sqft
- Finished area above ground: 1,895
- Finished area below ground: 0
Property
Parking
- Total spaces: 2
- Parking features: Driveway, Attached Garage, Garage Faces Rear, On Street, Parking Space(s), Shared Driveway, Garage on Main Level
- Attached garage spaces: 2
- Has uncovered spaces: Yes
Features
- Levels: Three Or More
- Stories: 3
- Entry location: Main
- Patio & porch: Covered, Front Porch
- Exterior features: In-Ground Irrigation, Lawn Maintenance, Other - See Remarks
- Fencing: Fenced,Front Yard,Wood
Lot
- Size: 0.04 Acres
- Features: Infill Lot, Level, Paved, Wooded
Details
- Parcel number: 09503419
- Zoning: Res
- Special conditions: Standard
Construction
Type & style
- Home type: Townhouse
- Architectural style: Modern
- Property subtype: Townhouse
Materials
- Brick Partial, Fiber Cement
- Foundation: Slab
- Roof: Fiberglass
Condition
- New construction: No
- Year built: 2021
Utilities & green energy
- Sewer: Public Sewer
- Water: City
- Utilities for property: Cable Available, Cable Connected, Electricity Connected, Satellite Internet Available, Underground Power Lines, Underground Utilities, Wired Internet Available
Community & HOA
Community
- Security: Smoke Detector(s)
- Subdivision: Midwood
HOA
- Has HOA: Yes
- HOA fee: $305 monthly
- HOA name: Superior Property Mgt
- HOA phone: 704-757-7299
Location
- Region: Charlotte
- Elevation: 1000 Feet
Financial & listing details
- Price per square foot: $359/sqft
- Tax assessed value: $537,600
- Date on market: 8/1/2024
- Cumulative days on market: 7 days
- Listing terms: Cash,Conventional
- Electric utility on property: Yes
- Road surface type: Asphalt, Paved
Price history
| Date | Event | Price |
|---|---|---|
| 8/26/2024 | Sold | $680,000-2.9%$359/sqft |
Source:  Canopy MLS as distributed by MLS GRID #4162263 Report a problem Canopy MLS as distributed by MLS GRID #4162263 Report a problem | ||
| 8/19/2024 | Pending sale | $700,000$369/sqft |
Source: Canopy MLS as distributed by MLS GRID #4162263 Report a problem | ||
| 8/1/2024 | Listed for sale | $700,000+23.9%$369/sqft |
Source: Canopy MLS as distributed by MLS GRID #4162263 Report a problem | ||
| 2/3/2022 | Sold | $565,000$298/sqft |
Source: Canopy MLS as distributed by MLS GRID #3789038 Report a problem | ||
| 1/9/2022 | Pending sale | $565,000$298/sqft |
Source: Canopy MLS as distributed by MLS GRID #3789038 Report a problem | ||
| 12/28/2021 | Contingent | $565,000$298/sqft |
Source: Canopy MLS as distributed by MLS GRID #3789038 Report a problem | ||
| 9/29/2021 | Listed for sale | $565,000$298/sqft |
Source: Canopy MLS as distributed by MLS GRID #3789038 Report a problem | ||
Public tax history
| Year | Property taxes | Tax assessment |
|---|---|---|
| 2025 | -- | $537,600 |
| 2024 | -- | $537,600 |
| 2023 | -- | $537,600 +56.1% |
| 2022 | -- | $344,500 |
Find assessor info on the county website
Neighborhood: Plaza Midwood
Nearby homes
- $756,2003 bd3 ba1.8k sqft1709 Mimosa Ave #1, Charlotte, NC 28205Off Market
- $--2 bd1 ba950 sqft1717 Mimosa Ave, Charlotte, NC 28205Off Market
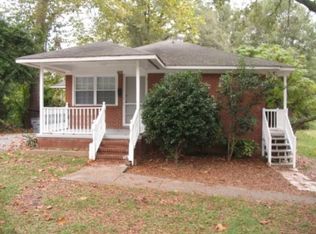
- $689,8005 bd3 ba1.9k sqft1715 Mimosa Ave, Charlotte, NC 28205Off Market

- $665,0004 bd2 ba1.7k sqft2205 Thurmond Pl, Charlotte, NC 28205For Sale
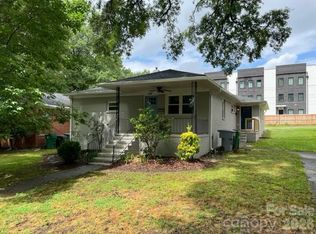
- $684,9002 bd1 ba800 sqft2207 Thurmond Pl, Charlotte, NC 28205Off Market
- $556,2003 bd4 ba1.4k sqft3028 Cobbs Hill Rd, Charlotte, NC 28205Off Market
- $550,0003 bd4 ba1.4k sqft3032 Cobbs Hill Rd, Charlotte, NC 28205Sold
- $698,700-- bd2 ba1.7k sqft2209 Thurmond Pl, Charlotte, NC 28205Off Market
Nearby schools
GreatSchools rating
- 7/10Shamrock Gardens ElementaryGrades: PK-5Distance: 1.1 mi
- 7/10Eastway MiddleGrades: 6-8Distance: 2.2 mi
- 1/10Garinger High SchoolGrades: 9-12Distance: 1.5 mi
Schools provided by the listing agent
- Elementary: Shamrock Gardens
- Middle: Eastway
- High: Garinger
Source: Canopy MLS as distributed by MLS GRID. This data may not be complete. We recommend contacting the local school district to confirm school assignments for this home.
Get a cash offer in 3 minutes
Find out how much your home could sell for in as little as 3 minutes with a no-obligation cash offer.
Estimated market value
$672,600
Get a cash offer in 3 minutes
Find out how much your home could sell for in as little as 3 minutes with a no-obligation cash offer.
Estimated market value
$672,600
- North Carolina
- Mecklenburg County
- Charlotte
- 28205
- Plaza Midwood
- 1709 Mimosa Ave
Nearby cities
Nearby neighborhoods
Nearby zip codes
Other Charlotte Topics
