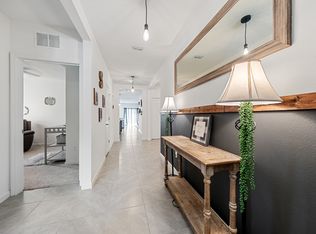
Welcome HOME to this ROOMY five bedroom three bath two story beauty designed for both every day living and entertaining! Plenty of space for everyone, this home offers flexible living areas and a layout that fit's today's lifestyle! Versatile floor plan with den/office, spacious kitchen, living room area, full bathroom and bedroom downstairs. Huge primary bedroom with en-suite bathroom & his & hers closets, third, fourth and fifth bedrooms, third full bath, laundry room with full size washer & dryer and family room area all located upstairs. Enjoy community amenities perfect for an active Florida life such as sparkling community pool, playground area with pavilion and barbeque, jogging trail and scenic fishing dock! A wonderful opportunity to experience space, comfort and community all in one place!
Sold for $400,000
Zestimate®
$400,000
1709 Morely Dr, Cocoa, FL 32926
5beds
2,674sqft
Single Family Residence
Built in 2022
8,276 Square Feet Lot
$400,000 Zestimate®
$150/sqft
$3,494 Estimated rent
Home value
$400,000
$372,000 - $428,000
$3,494/mo
Zestimate® history
Owner options
List your home for rent
$3,494/mo
Rent Zestimate®
Find your next renter with Zillow Rental Manager. Plus, with online applications, you can quickly screen prospective tenants – for free.
$3,494/mo
Rent Zestimate®
Refinance and save
$3,013/mo
Est. payment
Refinancing to a lower rate could help reduce your monthly payments and save thousands over the life of the loan.
$3,013/mo
Est. payment
Explore your selling options
Work with a Zillow partner agent
Leverage their expertise and Zillow's premium Showcase listings to get your home seen by more buyers.
Get startedList with your own agent
Get your home in front of millions of buyers by listing it on Zillow.
Learn how to do itSell it yourself
Take full control of how buyers see your home on Zillow by listing For Sale by Owner (FSBO).
List your homeWhat's special
Sparkling community poolSpacious kitchenHis and hers closets
Zillow last checked:
Listing updated:
Listed by:
Kimberly McNear 321-480-4472,
Tropical Realty & Inv. of Brev
Bought with:
Xiaohang (Andrea) Sun, 3602874
HomeSmart Coastal Realty
Source: Space Coast AOR,MLS#: 1067883
Facts & features
Interior
Bedrooms & bathrooms
- Bedrooms: 5
- Bathrooms: 3
- Full bathrooms: 3
Heating
- Central, Electric
Cooling
- Central Air, Electric
Appliances
- Included: Disposal, Dryer, Electric Range, ENERGY STAR Qualified Dryer, ENERGY STAR Qualified Refrigerator, ENERGY STAR Qualified Water Heater, Ice Maker, Washer
- Laundry: In Unit, Upper Level
Features
- Breakfast Bar, Breakfast Nook, Built-in Features, Ceiling Fan(s), Eat-in Kitchen, Entrance Foyer, His and Hers Closets, Kitchen Island, Open Floorplan, Pantry, Primary Bathroom - Shower No Tub, Smart Thermostat, Split Bedrooms, Vaulted Ceiling(s), Walk-In Closet(s)
- Flooring: Carpet, Tile
- Has fireplace: No
Interior area
- Total structure area: 3,136
- Total interior livable area: 2,674 sqft
Property
Parking
- Total spaces: 2
- Parking features: Garage, Off Street
- Garage spaces: 2
Features
- Levels: Two
- Stories: 1
- Patio & porch: Patio
- Has spa: Yes
- Spa features: Community
- Has view: Yes
- View description: Trees/Woods
Lot
- Size: 8,276 Square Feet
- Features: Greenbelt, Sprinklers In Front
Details
- Additional parcels included: 3025147
- Parcel number: 2435222700000.00291.00
- Zoning description: Residential
- Special conditions: Standard
Construction
Type & style
- Home type: SingleFamily
- Architectural style: Contemporary
- Property subtype: Single Family Residence
Materials
- Block, Concrete, Stucco
- Roof: Shingle
Condition
- New construction: No
- Year built: 2022
Utilities & green energy
- Sewer: Public Sewer
- Water: Public
- Utilities for property: Cable Available, Electricity Available, Electricity Connected, Sewer Available, Sewer Connected, Water Available, Water Connected
Green energy
- Energy efficient items: Thermostat
Community & HOA
Community
- Subdivision: Adamson Creek Phase 1-C
HOA
- Has HOA: Yes
- Amenities included: Clubhouse, Jogging Path, Maintenance Grounds, Management - Off Site, Park, Playground, Pool
- Services included: Maintenance Grounds
- HOA fee: $200 quarterly
- HOA name: Adamson Creek
- HOA phone: 321-636-4899
Location
- Region: Cocoa
Financial & listing details
- Price per square foot: $150/sqft
- Tax assessed value: $364,300
- Annual tax amount: $6,076
- Date on market: 1/29/2026
- Listing terms: Cash,Conventional,FHA,VA Loan
- Road surface type: Paved
Price history
| Date | Event | Price |
|---|---|---|
| 9/21/2026 | Sold | $400,000-4.8%$150/sqft |
Source: Space Coast AOR #1067883 Report a problem | ||
| 9/10/2026 | Pending sale | $419,950$157/sqft |
Source: Space Coast AOR #1067883 Report a problem | ||
| 8/14/2026 | Listing removed | $2,895$1/sqft |
Source: Space Coast AOR #1084749 Report a problem | ||
| 8/14/2026 | Contingent | $419,950$157/sqft |
Source: Space Coast AOR #1067883 Report a problem | ||
| 8/11/2026 | Listed for rent | $2,895$1/sqft |
Source: Space Coast AOR #1084749 Report a problem | ||
| 7/10/2026 | Price change | $419,950-8.7%$157/sqft |
Source: Space Coast AOR #1067883 Report a problem | ||
| 1/29/2026 | Listed for sale | $459,900-1.9%$172/sqft |
Source: Space Coast AOR #1067883 Report a problem | ||
| 8/1/2025 | Listing removed | $469,000$175/sqft |
Source: Space Coast AOR #1035407 Report a problem | ||
| 5/25/2025 | Price change | $469,000-6%$175/sqft |
Source: Space Coast AOR #1035407 Report a problem | ||
| 1/26/2025 | Listed for sale | $499,000+23.4%$187/sqft |
Source: Space Coast AOR #1035407 Report a problem | ||
| 6/30/2022 | Sold | $404,470$151/sqft |
Source: Space Coast AOR #925445 Report a problem | ||
| 1/31/2022 | Contingent | $404,470$151/sqft |
Source: Space Coast AOR #925445 Report a problem | ||
| 1/26/2022 | Listed for sale | $404,470$151/sqft |
Source: Space Coast AOR #925445 Report a problem | ||
Public tax history
| Year | Property taxes | Tax assessment |
|---|---|---|
| 2025 | $6,076 +2.5% | $364,300 +2.7% |
| 2024 | $5,926 +2% | $354,760 +3% |
| 2023 | $5,810 +1534.4% | $344,430 +1277.7% |
| 2022 | $355 +385.8% | $25,000 |
| 2021 | $73 | -- |
Find assessor info on the county website
Neighborhood: 32926
Nearby homes
- $368,400-- bd-- ba1.9k sqft5051 Talbot Blvd, Cocoa, FL 32926Off Market
- $373,6004 bd2 ba1.9k sqft5071 Talbot Blvd, Cocoa, FL 32926Off Market
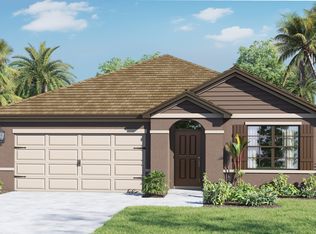
- $373,5003 bd2 ba2k sqft5061 Talbot Blvd, Cocoa, FL 32926Off Market
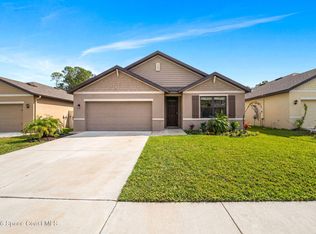
- $358,0004 bd2 ba1.8k sqft5081 Talbot Blvd, Cocoa, FL 32926For Sale
- $380,0004 bd2 ba1.8k sqft1759 Morely Dr, Cocoa, FL 32926Sold
- $372,0004 bd2 ba2k sqft4961 Talbot Blvd, Cocoa, FL 32926Off Market
- $347,200-- bd-- ba1.7k sqft5032 Talbot Blvd, Cocoa, FL 32926Off Market
- $356,8003 bd2 ba2k sqft5062 Talbot Blvd, Cocoa, FL 32926Off Market
Nearby schools
GreatSchools rating
- 4/10Fairglen Elementary SchoolGrades: PK-6Distance: 5 mi
- 2/10Cocoa High SchoolGrades: PK,7-12Distance: 2.8 mi
Schools provided by the listing agent
- Elementary: Fairglen
- Middle: Cocoa
- High: Cocoa
Source: Space Coast AOR. This data may not be complete. We recommend contacting the local school district to confirm school assignments for this home.
Get a cash offer in 3 minutes
Find out how much your home could sell for in as little as 3 minutes with a no-obligation cash offer.
Estimated market value
$400,000
Get a cash offer in 3 minutes
Find out how much your home could sell for in as little as 3 minutes with a no-obligation cash offer.
Estimated market value
$400,000
- Florida
- Brevard County
- Cocoa
- 32926
- 1709 Morely Dr
