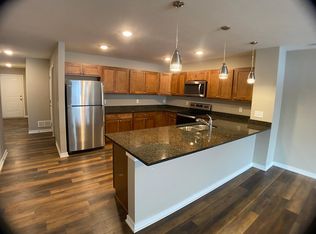
Welcome to 1709 North 29th Street! This beautiful new 4 bedroom, 3 bathroom duplex has 2,000 square feet of living space and an attached 2-stall garage. The front door opens to a beautiful open-concept living area, with wood-look flooring and modern finished throughout. With large picture windows allowing for natural lighting, the living room opens immediately to the dining area, which sits adjacent to the kitchen. A wrap-around island has room for bar stools and is lit by pendant lighting. The large kitchen area has ample cabinet and counter space, stainless steel appliances, including a dishwasher, and recessed lighting. Opening off the side is the large pantry, followed by the main hallway. The first doorway down the hall opens into a full bathroom with a linen closet located just outside the door. Next to the bathroom is the first bedroom, which is carpeted and has a double-door closet. Access to the attached garage is located at the far end of the hallway. Upstairs and immediately off the top of the landing is the spacious master bedroom, with a ceiling fan and a private ensuite with dual sinks. Through the full bathroom is a walk-in closet. Further down the hall is the laundry closet, with an included washer and dryer. Next to the laundry are the third and fourth bedrooms, each with double-door clsoets. At the very end of the hall is the third full bathroom, with a linen closet found just outside the door. Room Dimensions Living Room (15.5'x16.5') Dining Area (11' x 13') Bedroom 1 (12'x12') Bedroom 2 (7'x7.5' + 11'x15.5') Bedroom 3 (9'x12.5') Bedroom 4 (9.5'x13') 1709 N 29th is conveniently located off of 27th and Holdrege Streets, giving you easy access to getting around town. This ideal location is less than 1 mile from East Campus and less than 1 1/2 miles from City Campus. Within 4 blocks of the house are over a dozen bus stops and access to the John Dietrich Bike Trail is only 2 blocks down Holdrege Street, giving you many options for commuting! 7 blocks south of the home is also direct access to Mopac Trail. Within 1 mile are 10 different local and ethnic grocers and markets, giving you numerous options for your shopping. 2 miles away from the home are additional options, like Super Saver, Natural Grocers, Target, and HyVee. For residents looking to enjoy their time outdoors, Peter Pan, Pentzer, and Lintel Parks are all within 1/2 a mile of the home, with options like Fleming Soccer Fields only 1/2 a mile north and Woods Park, playground, and public pool just 1 1/2 miles south. Clinton Elementary is just 1 1/2 blocks away, while Culler Middle and Northeast High are each just a 7-minute drive away, making this a convenient location for residents with kids of any age. Contact a member of our leasing team today for more information and to schedule your in-person tour! Photos and videos are deemed accurate for the floorplan, but may not represent the exact unit. There may be differences in finishes, flooring, and/or layout. We encourage you to schedule a professional showing prior to leasing. Select images feature a real property with AI-generated furniture and decor. The furnishings and interior design elements are digitally created and do not reflect the actual items present in the space. These visuals are intended to provide design inspiration and demonstrate potential styling options for the property. UTILITIES: Electricity, $30 water & sewer, $25 refuse Tenants responsible for snow removal LEASE TERMS: 11-13 month lease lengths available Fee descriptions are representative but may differ from how fees are listed on your lease agreement. Ask your Leasing Agent for more information.
This property is off market, which means it's not currently listed for sale or rent on Zillow. This may be different from what's available on other websites or public sources.