Skip main navigation
Sold
  • Price Unknown

    1709 N Clyde Street, Out of Area, TX 76844

    3beds
    1,934sqft
    Single Family Residence, Residential
    Built in 1960
    0.28 Acres Lot
    $243,800 Zestimate®
    $--/sqft
    $1,493 Estimated rent

    Home value

    $243,800

    $224,000 - $263,000

    $1,493/mo

    Zestimate® history
    Loading
    Loading...

    Owner options

    List your home for rent

    $1,493/mo

    Rent Zestimate®

    Find your next renter with Zillow Rental Manager. Plus, with online applications, you can quickly screen prospective tenants – for free.

    Learn more

    $1,493/mo

    Rent Zestimate®

    Refinance and save

    Refinancing to a lower rate could help reduce your monthly payments and save thousands over the life of the loan.

    See today's rates

    Explore your selling options

    Work with a Zillow partner agent

    Leverage their expertise and Zillow's premium Showcase listings to get your home seen by more buyers.

    Get started

    List with your own agent

    Get your home in front of millions of buyers by listing it on Zillow.

    Learn how to do it

    Sell it yourself

    Take full control of how buyers see your home on Zillow by listing For Sale by Owner (FSBO).

    List your home

    What's special

    Ample yardTwo-car garageOutdoor toolsStorage buildingSolar systemSpacious patioGenerous windows
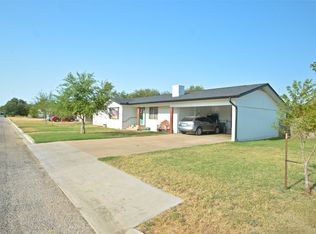
    Your dream home in Goldthwaite, Texas! This exquisite 3-bedroom, 2.5-bath brick home spans 1,934+- sq ft, offering spacious comfort that's sure to surpass your expectations. Just across from the elementary school and walking distance to the high school, this home is a dream for families. As you enter, you'll feel the inviting ambiance of natural light filling the rooms through generous windows. The well-designed kitchen boasts ample counter space and storage. Expansive mudroom with full bath and utility room combo makes this home user friendly. . The additional full bathroom ensures easy facilities access for residents and guests. A two-car garage ensures parking ease and storage solutions. Step outside to find a storage building with solar system with charge control and 12v battery for lights, perfect for versatile storage. A thoughtful lean-to cover shelters your lawn mower and outdoor tools. The outdoors beckons with a spacious patio, ideal for gatherings, barbecues, and relaxation. Enjoy grilling or unwinding under the stars in this perfectly designed space. The master bedroom offers a convenient half bathroom, while two additional well-appointed bedrooms provide flexibility for guests, family, or home office use. The property's ample yard is a canvas for outdoor play. A sprinkler system keeps the front yard lush, enhancing curb appeal. The roof was replaced in 2021 along with seamless gutters on the front & back, exterior of the home was painted in 2021 also. Water heater was replaced in 2021.

    Zillow last checked:

    Listing updated:

    Listed by:

    Terri L Harris 512-734-2818,

    D H Land Company

    Bought with:

    Agent Non-Member

    HLAOR Non Member Office

    Source: HLMLS as distributed by MLS GRID,MLS#: 166631MLS Logo

    Facts & features

    Interior

    Bedrooms & bathrooms
    • Bedrooms: 3
    • Bathrooms: 3
    • Full bathrooms: 2
    • 1/2 bathrooms: 1
    Rooms
    • Room types: Dining Room, Foyer, Kitchen, Laundry, Living Room, Storage Room, Utility Room Inside, Main Level Master Bdrm
    Heating
    • Central, Natural Gas
    Cooling
    • Central Air
    Appliances
    • Included: Dishwasher, Refrigerator, Washer Hookup, Electric Water Heater, Cooktop, Wall Oven
    Features
    • Pantry
    • Flooring: Carpet, Vinyl
    • Number of fireplaces: 1
    • Fireplace features: One
    Interior area
    • Total structure area: 1,934
    • Total interior livable area: 1,934 sqft

    Property

    Parking
    • Total spaces: 2
    • Parking features: 2 Car Attached Garage, Front Entry
    • Attached garage spaces: 2
    Features
    • Levels: One
    • Stories: 1
    • Patio & porch: Covered, Patio
    • Fencing: Wood
    • Waterfront features: No
    Lot
    • Size: 0.28 Acres
    • Dimensions: 193 x 94
    Details
    • Parcel number: 000553

    Construction

    Type & style
    • Home type: SingleFamily
    • Architectural style: Ranch
    • Property subtype: Single Family Residence, Residential
    Materials
    • Wood Siding, Brick
    • Foundation: Pier & Beam
    • Roof: Composition
    Condition
    • Year built: 1960

    Utilities & green energy

    Green energy
    • Energy efficient items: Ceiling Fan(s)

    Community & HOA

    Community
    • Subdivision: None
    HOA
    • Has HOA: No
    • Amenities included: None
    • Services included: None
    Location
    • Region: Goldthwaite

    Financial & listing details

    • Date on market: 11/13/2023
    • Road surface type: Paved

    Price history

    DateEventPrice
    4/19/2024Sold--
    Source: HLMLS as distributed by MLS GRID #166631 Report a problem
    2/28/2024Pending sale$215,000$111/sqft
    Source: HLMLS as distributed by MLS GRID #166631 Report a problem
    2/6/2024Price change$215,000-6.3%$111/sqft
    Source: HLMLS as distributed by MLS GRID #166631 Report a problem
    1/2/2024Price change$229,500-4%$119/sqft
    Source: HLMLS as distributed by MLS GRID #166631 Report a problem
    11/13/2023Listed for sale$239,000$124/sqft
    Source: HLMLS as distributed by MLS GRID #166631 Report a problem

    Public tax history

    Tax history is unavailable.

    Neighborhood: 76844

    Nearby schools

    GreatSchools rating